*YOU MUST SEE* this 55+ community, Garden style condo that has been nicely updated and cared for. This unit is equipped with a new hot water tank and heating/air conditioning unit and has been freshly painted in a neutral color to match any decor. Hardwood flooring leads you through the kitchen, dining rm, living rm and your two bedrms. The kitchen has stainless steel appliances, updated cabinets with under cabinet lighting and granite countertops. This lovely unit is also equipped with it's own washer & dryer for your convenience. Spacious living room and dining room has sliders out to your private balcony overlooking the peaceful grounds. Primary bedrm has ensuite bath with a second bedrm for guests or your choice of uses. The 2nd full bath has tile flooring and a tub/shower unit. This appealing brick building is also equipped with an intercom and elevator directly from the garage. Come and take a look at this wonderful END UNIT with deeded parking spot right next to the elevator.
Sold for $405,000
$405,000
13 Dallas Dr APT 109, Dracut, MA 01826
2beds
1,281sqft
Condominium
Built in 1989
-- sqft lot
$378,100 Zestimate®
$316/sqft
$2,736 Estimated rent
Home value
$378,100
$359,000 - $397,000
$2,736/mo
Zestimate® history
Owner options
List your home for rent
$2,736/mo
Rent Zestimate®
Find your next renter with Zillow Rental Manager. Plus, with online applications, you can quickly screen prospective tenants – for free.
$2,736/mo
Rent Zestimate®
Refinance and save
$2,403/mo
Est. payment
Refinancing to a lower rate could help reduce your monthly payments and save thousands over the life of the loan.
$2,403/mo
Est. payment
Explore your selling options
Work with a Zillow partner agent
Leverage their expertise and Zillow's premium Showcase listings to get your home seen by more buyers.
Get startedList with your own agent
Get your home in front of millions of buyers by listing it on Zillow.
Learn how to do itSell it yourself
Take full control of how buyers see your home on Zillow by listing For Sale by Owner (FSBO).
List your homeWhat's special
Granite countertopsUpdated cabinetsPeaceful groundsPrivate balconyEnsuite bathWasher and dryerHardwood flooring
Zillow last checked:
Listing updated:
Listed by:
Michael McDowell 508-662-1213,
Dick Lepine Real Estate,Inc. 978-441-2100
Bought with:
Paul Brouillette
LAER Realty Partners
Source: MLS PIN,MLS#: 73421778
Facts & features
Interior
Bedrooms & bathrooms
- Bedrooms: 2
- Bathrooms: 2
- Full bathrooms: 2
Primary bedroom
- Features: Flooring - Hardwood, Closet - Double
- Level: First
Bedroom 2
- Features: Flooring - Hardwood
- Level: First
Primary bathroom
- Features: Yes
Bathroom 1
- Features: Bathroom - Full, Bathroom - With Tub & Shower, Flooring - Stone/Ceramic Tile
- Level: First
Bathroom 2
- Features: Bathroom - Full, Bathroom - With Shower Stall, Flooring - Vinyl
- Level: First
Dining room
- Features: Flooring - Hardwood, Lighting - Overhead
- Level: First
Kitchen
- Features: Flooring - Hardwood, Countertops - Upgraded, Cabinets - Upgraded, Stainless Steel Appliances, Gas Stove
- Level: First
Living room
- Features: Flooring - Hardwood, Balcony / Deck, Open Floorplan, Slider
- Level: First
Heating
- Forced Air, Natural Gas
Cooling
- Central Air
Appliances
- Included: Range, Dishwasher, Microwave, Refrigerator, Washer, Dryer
- Laundry: In Unit, Electric Dryer Hookup, Washer Hookup
Features
- Flooring: Tile, Hardwood
- Basement: None
- Has fireplace: No
- Common walls with other units/homes: End Unit
Interior area
- Total structure area: 1,281
- Total interior livable area: 1,281 sqft
- Finished area above ground: 1,281
Property
Parking
- Total spaces: 2
- Parking features: Under, Garage Door Opener, Deeded, Off Street, Common, Guest, Paved
- Attached garage spaces: 1
- Uncovered spaces: 1
Accessibility
- Accessibility features: Accessible Entrance
Features
- Exterior features: Balcony
Details
- Parcel number: 3510272
- Zoning: RES
Construction
Type & style
- Home type: Condo
- Property subtype: Condominium
Materials
- Brick
Condition
- Year built: 1989
Utilities & green energy
- Electric: Circuit Breakers
- Sewer: Public Sewer
- Water: Public
- Utilities for property: for Gas Range, for Gas Oven, for Electric Dryer, Washer Hookup
Community & HOA
Community
- Features: Public Transportation, Shopping, Tennis Court(s), Park, Golf, Medical Facility, University, Adult Community
- Security: Intercom
- Senior community: Yes
HOA
- Amenities included: Elevator(s)
- Services included: Water, Sewer, Maintenance Structure, Road Maintenance, Maintenance Grounds, Snow Removal, Trash
- HOA fee: $350 monthly
Location
- Region: Dracut
Financial & listing details
- Price per square foot: $316/sqft
- Tax assessed value: $321,000
- Annual tax amount: $3,249
- Date on market: 1/18/2026
Price history
| Date | Event | Price |
|---|---|---|
| 10/21/2025 | Sold | $405,000+1.5%$316/sqft |
Source: MLS PIN #73421778 Report a problem | ||
| 8/25/2025 | Listed for sale | $399,000+90.1%$311/sqft |
Source: MLS PIN #73421778 Report a problem | ||
| 4/17/2015 | Sold | $209,900$164/sqft |
Source: Public Record Report a problem | ||
| 3/5/2015 | Price change | $209,900-8.7%$164/sqft |
Source: LAER Realty Partners #71797941 Report a problem | ||
| 11/20/2014 | Listed for sale | $229,900+195.1%$179/sqft |
Source: The Greene Realty Group #71770697 Report a problem | ||
| 11/17/1995 | Sold | $77,900$61/sqft |
Source: Public Record Report a problem | ||
Public tax history
| Year | Property taxes | Tax assessment |
|---|---|---|
| 2025 | $3,249 +8.7% | $321,000 +12.2% |
| 2024 | $2,990 +6.6% | $286,100 +18.2% |
| 2023 | $2,804 -9.3% | $242,100 -3.7% |
| 2022 | $3,091 +2% | $251,500 +8% |
| 2021 | $3,029 +4% | $232,800 +6.7% |
| 2020 | $2,913 +10.4% | $218,200 +13.7% |
| 2019 | $2,639 +2% | $191,900 +4.9% |
| 2017 | $2,586 +12% | $182,900 +17.5% |
| 2016 | $2,309 +4.3% | $155,600 +5% |
| 2015 | $2,213 -1.4% | $148,200 -4.3% |
| 2014 | $2,245 +5.2% | $154,900 +0.1% |
| 2013 | $2,135 -4% | $154,800 -10% |
| 2012 | $2,224 -3.2% | $172,000 -5% |
| 2011 | $2,297 -3.6% | $181,000 -10.4% |
| 2010 | $2,384 +2.4% | $201,900 -5.8% |
| 2009 | $2,328 +10.8% | $214,400 +7.7% |
| 2008 | $2,101 +0.4% | $199,100 -7.7% |
| 2007 | $2,092 | $215,700 |
Find assessor info on the county website
Neighborhood: 01826
Nearby homes
- $340,0002 bd2 ba1.2k sqft13 Dallas Dr APT 101, Dracut, MA 01826Sold

- $354,9002 bd2 ba1.3k sqft13 Dallas Dr APT 107, Dracut, MA 01826Sold
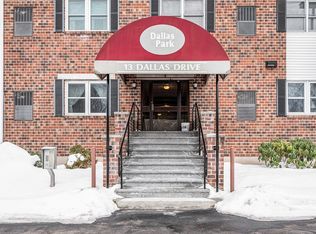
- $359,9002 bd2 ba1.2k sqft13 Dallas Dr APT 305, Dracut, MA 01826For Sale
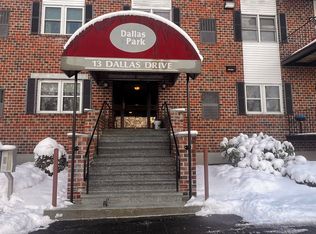
- $350,0002 bd2 ba1.3k sqft13 Dallas Dr APT 306, Dracut, MA 01826Sold
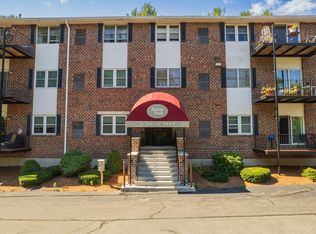
- $365,0002 bd2 ba1.3k sqft13 Dallas Dr APT 308, Dracut, MA 01826Sold
- $360,0002 bd2 ba1.2k sqft13 Dallas Dr APT 310, Dracut, MA 01826For Sale
- $329,0002 bd2 ba1.2k sqft13 Dallas Dr APT 301, Dracut, MA 01826Sold
- $350,8002 bd2 ba1.3k sqft13 Dallas Dr APT 207, Dracut, MA 01826Off Market
Nearby schools
GreatSchools rating
- 5/10Brookside Elementary SchoolGrades: PK-5Distance: 0.6 mi
- 6/10Justus C. Richardson Middle SchoolGrades: 6-8Distance: 0.6 mi
- 4/10Dracut Senior High SchoolGrades: 9-12Distance: 0.8 mi
Get a cash offer in 3 minutes
Find out how much your home could sell for in as little as 3 minutes with a no-obligation cash offer.
Estimated market value
$378,100
Get a cash offer in 3 minutes
Find out how much your home could sell for in as little as 3 minutes with a no-obligation cash offer.
Estimated market value
$378,100
- Massachusetts
- Middlesex County
- Dracut
- 01826
- 13 Dallas Dr Apartment 109
