Welcome to this beautifully maintained first-floor end-unit condo nestled in a quiet and friendly 55+ community. This home offers a perfect blend of comfort, convenience, and thoughtful design for easy, low-maintenance living. The kitchen is updated with modern appliances and plenty of cabinets and counter space. The primary bedroom features a large closet, an en-suite bathroom and brand-new carpeting, creating a cozy and private retreat. The second bedroom also has new carpeting and is conveniently located near a full bathroom in the hallway. The open concept living and dining area boasts stunning hardwood floors that flow seamlessly throughout the space. Step out onto your private balcony to relax and enjoy the outdoors in peace. Additional highlights include in-unit laundry, central air conditioning, and a deeded parking space in the garage for secure, hassle-free parking. With an elevator in the building, access to your unit and the garage is easy and accessible.
Sold for $340,000
$340,000
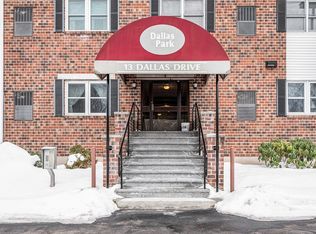
13 Dallas Dr APT 101, Dracut, MA 01826
2beds
1,273sqft
Condominium
Built in 1989
-- sqft lot
$350,500 Zestimate®
$267/sqft
$2,731 Estimated rent
Home value
$350,500
$322,000 - $379,000
$2,731/mo
Zestimate® history
Owner options
List your home for rent
$2,731/mo
Rent Zestimate®
Find your next renter with Zillow Rental Manager. Plus, with online applications, you can quickly screen prospective tenants – for free.
$2,731/mo
Rent Zestimate®
Refinance and save
$2,074/mo
Est. payment
Refinancing to a lower rate could help reduce your monthly payments and save thousands over the life of the loan.
$2,074/mo
Est. payment
Explore your selling options
Work with a Zillow partner agent
Leverage their expertise and Zillow's premium Showcase listings to get your home seen by more buyers.
Get startedList with your own agent
Get your home in front of millions of buyers by listing it on Zillow.
Learn how to do itSell it yourself
Take full control of how buyers see your home on Zillow by listing For Sale by Owner (FSBO).
List your homeWhat's special
Central air conditioningIn-unit laundryStunning hardwood floorsCozy and private retreatPrivate balconyModern appliancesEn-suite bathroom
Zillow last checked:
Listing updated:
Listed by:
Gretchen McCarthy 978-808-9047,
Foundation Brokerage Group 800-983-1945
Bought with:
Jocelyn Lee George
Compass
Source: MLS PIN,MLS#: 73446944
Facts & features
Interior
Bedrooms & bathrooms
- Bedrooms: 2
- Bathrooms: 2
- Full bathrooms: 2
Primary bedroom
- Features: Bathroom - 3/4, Flooring - Wall to Wall Carpet, Closet - Double
- Level: First
- Area: 234
- Dimensions: 18 x 13
Bedroom 2
- Features: Closet, Flooring - Wall to Wall Carpet
- Level: First
- Area: 195
- Dimensions: 15 x 13
Primary bathroom
- Features: Yes
Bathroom 1
- Features: Bathroom - Full, Flooring - Vinyl
- Level: First
- Area: 40
- Dimensions: 8 x 5
Bathroom 2
- Features: Bathroom - 3/4, Flooring - Vinyl
- Level: First
- Area: 45
- Dimensions: 9 x 5
Dining room
- Features: Closet, Flooring - Hardwood, Wainscoting
- Level: First
- Area: 130
- Dimensions: 13 x 10
Kitchen
- Features: Ceiling Fan(s), Closet, Flooring - Vinyl
- Level: First
- Area: 117
- Dimensions: 13 x 9
Living room
- Features: Flooring - Hardwood, Balcony / Deck, Recessed Lighting, Slider
- Level: First
- Area: 380
- Dimensions: 20 x 19
Heating
- Forced Air, Natural Gas
Cooling
- Central Air
Appliances
- Included: Range, Dishwasher, Microwave, Refrigerator, Washer, Dryer
- Laundry: First Floor, In Unit, Gas Dryer Hookup
Features
- Elevator
- Flooring: Vinyl, Carpet, Hardwood
- Basement: None
- Has fireplace: No
- Common walls with other units/homes: End Unit,Corner
Interior area
- Total structure area: 1,273
- Total interior livable area: 1,273 sqft
- Finished area above ground: 1,273
Property
Parking
- Total spaces: 2
- Parking features: Under, Garage Door Opener, Deeded, Off Street, Common, Paved
- Attached garage spaces: 1
- Uncovered spaces: 1
Features
- Entry location: Unit Placement(Garden)
- Exterior features: Balcony
Details
- Parcel number: M:32 B:245 L:4101,3510294
- Zoning: Res
- Other equipment: Intercom
Construction
Type & style
- Home type: Condo
- Property subtype: Condominium
Materials
- Frame, Brick
- Roof: Shingle
Condition
- Year built: 1989
Utilities & green energy
- Electric: Circuit Breakers
- Sewer: Public Sewer
- Water: Public
- Utilities for property: for Gas Range, for Gas Dryer
Community & HOA
Community
- Features: Adult Community
- Security: Intercom
- Senior community: Yes
HOA
- Amenities included: Elevator(s)
- Services included: Water, Sewer, Insurance, Maintenance Structure, Maintenance Grounds, Snow Removal, Trash
- HOA fee: $350 monthly
Location
- Region: Dracut
Financial & listing details
- Price per square foot: $267/sqft
- Tax assessed value: $319,800
- Annual tax amount: $3,236
- Date on market: 1/1/2026
Price history
| Date | Event | Price |
|---|---|---|
| 12/5/2025 | Sold | $340,000-5.5%$267/sqft |
Source: MLS PIN #73446944 Report a problem | ||
| 11/10/2025 | Contingent | $359,900$283/sqft |
Source: MLS PIN #73446944 Report a problem | ||
| 10/23/2025 | Listed for sale | $359,900+33.8%$283/sqft |
Source: MLS PIN #73446944 Report a problem | ||
| 4/12/2021 | Sold | $269,000+1.9%$211/sqft |
Source: Public Record Report a problem | ||
| 3/23/2021 | Pending sale | $264,000$207/sqft |
Source: MLS PIN #72792770 Report a problem | ||
| 3/9/2021 | Contingent | $264,000$207/sqft |
Source: MLS PIN #72792770 Report a problem | ||
| 3/3/2021 | Listed for sale | $264,000+18.4%$207/sqft |
Source: MLS PIN #72792770 Report a problem | ||
| 7/11/2018 | Listing removed | $1,700$1/sqft |
Source: Keller Williams Realty-Merrimack #72355753 Report a problem | ||
| 7/3/2018 | Listed for rent | $1,700$1/sqft |
Source: Keller Williams Realty-Merrimack #72355753 Report a problem | ||
| 8/25/2017 | Sold | $223,000+8.8%$175/sqft |
Source: Agent Provided Report a problem | ||
| 12/15/2016 | Sold | $205,000+32.3%$161/sqft |
Source: Agent Provided Report a problem | ||
| 9/23/2013 | Sold | $155,000-11.4%$122/sqft |
Source: Public Record Report a problem | ||
| 3/9/2012 | Sold | $175,000+59.1%$137/sqft |
Source: Agent Provided Report a problem | ||
| 7/30/1999 | Sold | $110,000+39.4%$86/sqft |
Source: Public Record Report a problem | ||
| 9/29/1995 | Sold | $78,900$62/sqft |
Source: Public Record Report a problem | ||
Public tax history
| Year | Property taxes | Tax assessment |
|---|---|---|
| 2025 | $3,236 +8.7% | $319,800 +12.2% |
| 2024 | $2,977 +6.6% | $284,900 +18.2% |
| 2023 | $2,792 -9.3% | $241,100 -3.8% |
| 2022 | $3,079 +2.1% | $250,500 +8% |
| 2021 | $3,017 +4% | $231,900 +6.7% |
| 2020 | $2,901 +10.4% | $217,300 +13.7% |
| 2019 | $2,628 +2% | $191,100 +4.9% |
| 2017 | $2,576 +12% | $182,200 +17.5% |
| 2016 | $2,300 +4.3% | $155,000 +4.9% |
| 2015 | $2,205 -1.4% | $147,700 -4.3% |
| 2014 | $2,236 +5.1% | $154,300 |
| 2013 | $2,128 -3.9% | $154,300 -9.9% |
| 2012 | $2,215 -3.2% | $171,300 -5% |
| 2011 | $2,288 -3.7% | $180,300 -10.3% |
| 2010 | $2,375 +2.4% | $201,100 -5.9% |
| 2009 | $2,320 +10.8% | $213,600 +7.7% |
| 2008 | $2,093 +0.4% | $198,400 -7.7% |
| 2007 | $2,085 | $214,900 |
Find assessor info on the county website
Neighborhood: 01826
Nearby homes
- $354,9002 bd2 ba1.3k sqft13 Dallas Dr APT 107, Dracut, MA 01826Sold
- $405,0002 bd2 ba1.2k sqft13 Dallas Dr APT 109, Dracut, MA 01826Sold

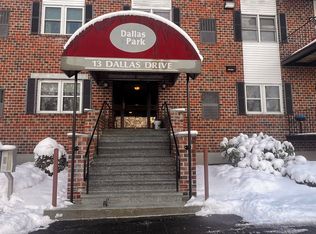
- $359,9002 bd2 ba1.2k sqft13 Dallas Dr APT 305, Dracut, MA 01826For Sale
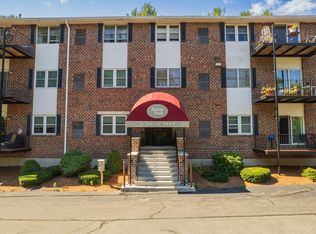
- $350,0002 bd2 ba1.3k sqft13 Dallas Dr APT 306, Dracut, MA 01826Sold
- $365,0002 bd2 ba1.3k sqft13 Dallas Dr APT 308, Dracut, MA 01826Sold
- $360,0002 bd2 ba1.2k sqft13 Dallas Dr APT 310, Dracut, MA 01826For Sale
- $329,0002 bd2 ba1.2k sqft13 Dallas Dr APT 301, Dracut, MA 01826Sold
- $350,8002 bd2 ba1.3k sqft13 Dallas Dr APT 207, Dracut, MA 01826Off Market
Nearby schools
GreatSchools rating
- 5/10Brookside Elementary SchoolGrades: PK-5Distance: 0.6 mi
- 6/10Justus C. Richardson Middle SchoolGrades: 6-8Distance: 0.6 mi
- 4/10Dracut Senior High SchoolGrades: 9-12Distance: 0.8 mi
Get a cash offer in 3 minutes
Find out how much your home could sell for in as little as 3 minutes with a no-obligation cash offer.
Estimated market value
$350,500
Get a cash offer in 3 minutes
Find out how much your home could sell for in as little as 3 minutes with a no-obligation cash offer.
Estimated market value
$350,500
- Massachusetts
- Middlesex County
- Dracut
- 01826
- 13 Dallas Dr Apartment 101
