Discover refined, low-maintenance living in this beautifully maintained 2-bedroom, 2-bathroom condo in the sought-after Belvidere neighborhood. Combining comfort, style, and convenience, this inviting residence features impressively low monthly utility costs of approximately $65 for gas and $52 for electricity. The spacious, open-concept kitchen and dining area offers an elegant setting for everyday living and entertaining, enhanced by granite countertops, stainless steel appliances, recessed lighting, and sophisticated crown molding. The generously proportioned primary suite features a spacious en-suite bath with a luxurious jetted tub, creating a relaxing retreat at the end of the day. A second well-sized bedroom and full bath provide versatility for guests, a home office, or additional living space. The living room opens through sliding glass doors to a private patio framed by established perennial gardens and mature plantings, offering a peaceful outdoor escape. Additional amenities include in-unit laundry, abundant closet space, a dedicated storage unit, and deeded underground parking. Ideally located just minutes from major highways, shopping, and dining, this exceptional property offers an appealing blend of understated elegance, everyday functionality, and convenient living in a desirable neighborhood.
For sale
$424,900
558 E Merrimack St Unit 34, Lowell, MA 01852
2beds
1,077sqft
Condominium
Built in 2005
-- sqft lot
$421,700 Zestimate®
$395/sqft
$550/mo HOA
What's special
In-unit laundryGranite countertopsSpacious en-suite bathGenerously proportioned primary suiteSecond well-sized bedroomRecessed lightingStainless steel appliances
- 2 days
- 110
- 7
Zillow last checked:
Listing updated:
Listed by:
Gail Sullivan 978-502-2077,
Gibson Sotheby's International Realty 978-851-3022,
Eric Sullivan 978-764-8365
Source: MLS PIN,MLS#: 73593790
Facts & features
Interior
Bedrooms & bathrooms
- Bedrooms: 2
- Bathrooms: 2
- Full bathrooms: 2
Primary bedroom
- Features: Bathroom - Full, Closet - Linen, Walk-In Closet(s), Flooring - Wood
- Level: First
- Area: 221
- Dimensions: 13 x 17
Bedroom 2
- Features: Closet, Flooring - Wood
- Level: First
- Area: 117
- Dimensions: 9 x 13
Primary bathroom
- Features: Yes
Dining room
- Features: Flooring - Wood
- Level: First
- Area: 126
- Dimensions: 9 x 14
Kitchen
- Features: Flooring - Wood, Countertops - Stone/Granite/Solid
- Level: First
- Area: 112
- Dimensions: 7 x 16
Living room
- Features: Flooring - Wood, Exterior Access, Slider, Crown Molding
- Level: First
- Area: 221
- Dimensions: 13 x 17
Heating
- Forced Air, Natural Gas
Cooling
- Central Air
Appliances
- Included: Range, Dishwasher, Refrigerator, Washer, Dryer
- Laundry: First Floor, In Unit
Features
- Flooring: Wood, Tile
- Has basement: No
- Has fireplace: No
Interior area
- Total structure area: 1,077
- Total interior livable area: 1,077 sqft
- Finished area above ground: 1,077
Property
Parking
- Total spaces: 2
- Parking features: Under, Garage Door Opener, Storage, Deeded, Guest
- Attached garage spaces: 1
- Uncovered spaces: 1
Features
- Patio & porch: Patio
- Exterior features: Patio, Garden, Gazebo, Professional Landscaping
- Has view: Yes
- View description: Water, River
- Has water view: Yes
- Water view: River,Water
Details
- Additional structures: Gazebo
- Parcel number: M:218 B:1950 L:558 U:34,4623349
- Zoning: TTF
- Other equipment: Intercom
Construction
Type & style
- Home type: Condo
- Property subtype: Condominium
Condition
- Year built: 2005
Utilities & green energy
- Sewer: Public Sewer
- Water: Public
Community & HOA
Community
- Features: Public Transportation, Shopping, Park, Golf, Medical Facility, Highway Access, House of Worship, Private School, Public School, T-Station, University
- Security: Intercom
HOA
- Amenities included: Elevator(s), Clubroom, Storage
- Services included: Water, Sewer, Insurance, Maintenance Structure, Road Maintenance, Maintenance Grounds, Snow Removal, Trash
- HOA fee: $550 monthly
Location
- Region: Lowell
Financial & listing details
- Price per square foot: $395/sqft
- Tax assessed value: $403,300
- Annual tax amount: $4,630
- Date on market: 10/21/2026
Estimated market value
$421,700
$401,000 - $443,000
$2,555/mo
Price history
| Date | Event | Price |
|---|---|---|
| 10/22/2026 | Listed for sale | $424,900-1.2%$395/sqft |
Source: MLS PIN #73593790 Report a problem | ||
| 10/17/2026 | Listing removed | $429,900$399/sqft |
Source: MLS PIN #73551211 Report a problem | ||
| 10/3/2026 | Price change | $429,900-2.3%$399/sqft |
Source: MLS PIN #73551211 Report a problem | ||
| 8/15/2026 | Price change | $439,900-2.2%$408/sqft |
Source: MLS PIN #73551211 Report a problem | ||
| 7/16/2026 | Listed for sale | $449,900+60.7%$418/sqft |
Source: MLS PIN #73551211 Report a problem | ||
| 10/3/2005 | Sold | $279,900$260/sqft |
Source: Public Record Report a problem | ||
Public tax history
| Year | Property taxes | Tax assessment |
|---|---|---|
| 2025 | $4,630 +6.2% | $403,300 +10.1% |
| 2024 | $4,361 +2.8% | $366,200 +7.2% |
| 2023 | $4,243 +14.4% | $341,600 +24% |
| 2022 | $3,708 | $275,500 |
| 2021 | $3,708 +1.7% | $275,500 +1% |
| 2020 | $3,646 +2.9% | $272,900 +8.2% |
| 2019 | $3,542 +6.4% | $252,300 +9% |
| 2018 | $3,330 -4% | $231,400 -0.5% |
| 2017 | $3,470 +4.5% | $232,600 +6.2% |
| 2016 | $3,322 | $219,100 |
Find assessor info on the county website
Monthly payment
Est. payment
Payment breakdown
Explore the cost of this home by adjusting the details. Changes won't be saved.Climate risks
Neighborhood: Belvidere
Nearby schools
Schools provided by the listing agent
- Elementary: Central Enroll
- Middle: Central Enroll
- High: Lowell High
Source: MLS PIN. This data may not be complete. We recommend contacting the local school district to confirm school assignments for this home.
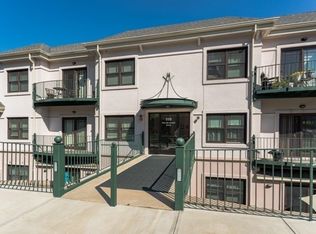
- $385,0002 bd2 ba1.3k sqft558 E Merrimack St UNIT 50, Lowell, MA 01852Sold
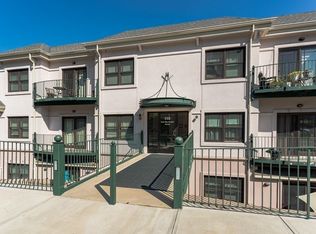
- $430,0002 bd2 ba1.2k sqft558 E Merrimack St UNIT 40, Lowell, MA 01852Sold
- $461,7002 bd2 ba1.1k sqft558 E Merrimack St UNIT 45, Lowell, MA 01852Off Market
- $475,1002 bd2 ba1.2k sqft558 E Merrimack St UNIT 47, Lowell, MA 01852Off Market
Similar homes
- $379,9002 bd2 ba1.2k sqftThe Nesmith Condos, Lowell, MA 01852For Sale
 MLS ID #73586259, Melissa Mullen, Wilson Wolfe Real Estate. MLS PIN
 - $366,0002 bd2 ba1.4k sqftCanal Place, Lowell, MA 01852For Sale
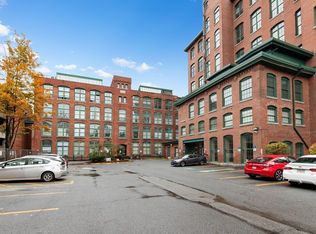 MLS ID #73592170, Giordana Fioravanti Smith, Berkshire Hathaway HomeServices Commonwealth Real Estate. MLS PIN
 - $438,0002 bd2 ba1.2k sqftGrandview Condominiums, Lowell, MA 01854For Sale
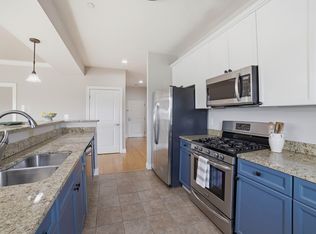 MLS ID #73571918, Cynthia Bryan, Keller Williams Realty Boston Northwest. MLS PIN
 - $565,0002 bd1 ba1.2k sqft713 E Merrimack St, Lowell, MA 01852For Sale
 MLS ID #73574642, Maureen Howe, ERA Key Realty Services. MLS PIN
