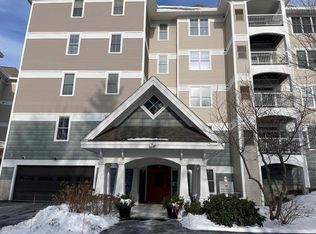
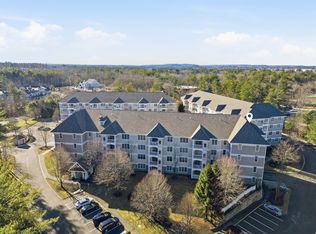
Experience refined living in this beautifully appointed penthouse 55+ residence at The Club at Meadowbrook. Featuring an inviting open-concept floor plan, this exceptional home blends elegance, comfort, and effortless entertaining. Kitchen has rich cherry cabinetry, granite countertops, soaring ceilings, and a sophisticated combination of hardwood flooring, plush carpeting, and tile create a timeless sense of style throughout. Primary Bedroom with Bath, ample closet space, Second Bedroom has Bath, and ample closet space, washer, dryer area and utility closet. Enjoy the display of fireworks or looking out at the fall foliage from your own private balcony. Enjoy the convenience of elevator access from the heated underground garage directly to the fourth-floor residence, offering comfort and ease in every season. Beyond your private retreat, discover beautifully maintained grounds and an array of inviting community amenities. Relax in the lush courtyard or enjoy the clubhouse, featuring a Florida Room, billiards room, grand gathering room, fitness center, and library. Embrace a truly carefree lifestyle with condominium services that include grounds maintenance, snow removal, trash, water, and sewer. Close to Tuscan Kitchen, Shopping and Restaurants. OPEN HOUSE: Sat, 10/24 1-3. OFFERS DUE ON MONDAY, 10/26TH at 10 am. Schedule your showing today!
Active
Listed by: BHHS Verani Nashua • Charlotte A Marrocco-Mohler • 603-888-4600
$519,900
5 Sally Sweets Way #244, Salem, NH 03079
2beds
1,348sqft
Condominium
Built in 2005
-- sqft lot
$-- Zestimate®
$386/sqft
$-- HOA
What's special
Inviting open-concept floor planLush courtyardBeautifully maintained groundsSoaring ceilingsAmple closet spacePrimary bedroom with bathRich cherry cabinetry
- 3 days
- 386
- 15
Zillow last checked:
Listing updated:
Listed by:
Charlotte A Marrocco-Mohler,
BHHS Verani Nashua Cell:603-620-2668
Source: PrimeMLS,MLS#: 5114881
Facts & features
Interior
Bedrooms & bathrooms
- Bedrooms: 2
- Bathrooms: 2
- Full bathrooms: 2
Heating
- Natural Gas, Hot Air
Cooling
- Central Air
Appliances
- Included: Dishwasher, Dryer, Microwave, Electric Range, Refrigerator, Washer, Natural Gas Water Heater
Features
- Ceiling Fan(s), Dining Area, Elevator
- Flooring: Carpet, Hardwood, Tile
- Has basement: No
- Number of fireplaces: 1
- Fireplace features: 1 Fireplace
Interior area
- Total structure area: 1,348
- Total interior livable area: 1,348 sqft
- Finished area above ground: 1,348
- Finished area below ground: 0
Video & virtual tour
Property
Parking
- Total spaces: 1
- Parking features: Paved, Assigned, Garage
- Garage spaces: 1
Accessibility
- Accessibility features: Laundry Access w/No Steps, Bathroom w/Tub, Grab Bars in Bathroom, No Stairs, One-Level Home
Features
- Levels: One
- Stories: 1
- Patio & porch: Patio
- Exterior features: Trash, Balcony
Lot
- Features: Condo Development, Landscaped, Secluded
Details
- Zoning description: TCD
- Special conditions: Standard
- Other equipment: Sprinkler System
Construction
Type & style
- Home type: Condo
- Architectural style: Garden
- Property subtype: Condominium
Materials
- Wood Frame, Vinyl Exterior
- Foundation: Concrete
- Roof: Asphalt Shingle
Condition
- New construction: No
- Year built: 2005
Utilities & green energy
- Electric: Circuit Breakers
- Sewer: Community, Public Sewer
- Utilities for property: Cable
Community & HOA
Community
- Security: Hardwired Smoke Detector
- Senior community: Yes
HOA
- Amenities included: Maintenance Structure, Fitness Center
- Services included: Maintenance Grounds, Plowing, Trash, Condo Association Fee
- Additional fee info: Fee: $484
Location
- Region: Salem
Financial & listing details
- Price per square foot: $386/sqft
- Annual tax amount: $6,472
- Date on market: 10/19/2026
Estimated market value
Not available
Estimated sales range
Not available
Not available
Price history
| Date | Event | Price |
|---|---|---|
| 10/19/2026 | Listed for sale | $519,900$386/sqft |
Source:  PrimeMLS #5114881 Report a problem | ||
Public tax history
Tax history is unavailable.
Monthly payment
Est. payment
Payment breakdown
Explore the cost of this home by adjusting the details. Changes won't be saved.Climate risks
Neighborhood: 03079
Nearby schools
Schools provided by the listing agent
- Middle: Woodbury School
- High: Salem High School
- District: Salem School District
Source: PrimeMLS. This data may not be complete. We recommend contacting the local school district to confirm school assignments for this home.


Similar homes
- $599,9004 bd2 ba1.8k sqft29 Shadow Lake Rd, Salem, NH 03079For Sale
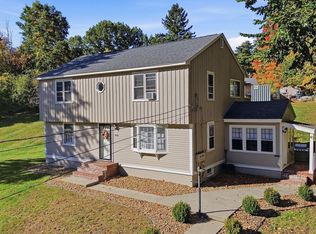 MLS ID #73592414, Joseph Pantaleo, DiPietro Group Real Estate. MLS PIN
- $570,0003 bd2 ba1.3k sqft96 Beechwood Dr, Haverhill, MA 01832For Sale
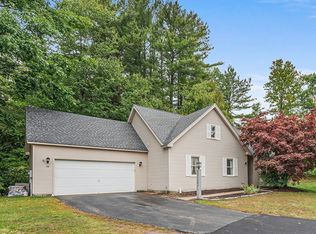 MLS ID #73587705, Stephanie Galloni, Redfin Corp.. MLS PIN
- $515,0002 bd2 ba1.3k sqftMission Pointe, Hudson, NH 03051-6413Active
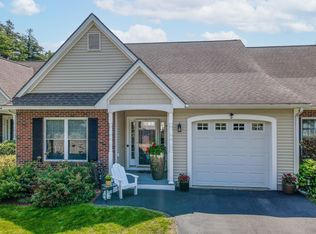 MLS ID #5102230, Pauline Hanson. PrimeMLS
- $424,9002 bd2 ba1k sqftBelvidere Falls Condominium, Lowell, MA 01852For Sale
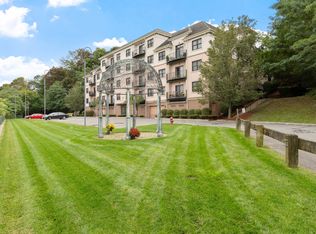 MLS ID #73593790, Gail Sullivan, Gibson Sotheby's International Realty. MLS PIN
