Welcome to your new home at 5 Sally Sweets Way, Unit 330, a corner unit, where comfort meets convenience in the heart of Salem, NH. This delightful condo offers 2 bedrooms, 2 bathrooms, in unit laundry and a host of amenities for modern living. The Club at Meadowbrook is a highly desirable 55+ community located in central Salem. Enjoy the benefits of daily life with enclosed heated parking, indoor mail/package station, trash room or just visiting neighbors without ever having to step outside. Worry free living with secured entrances, fully sprinklered building, in unit washer and dryer, 1st floor storage closet and an elevator that makes taking the stairs unthinkable. The outdoor balcony provides a semi private experience accessed by a glass sliding door which allows natural light to pour in. Relax in your spacious living room or utilize it to entertain family and friends. The electric fireplace with blower heater only enhances the experience. Club house amenities include billiards, a library, sun room, fitness center and community space. Enjoy the active social calendar packed with monthly events. This vacant unit is ready for it's next owner.
Closed
Listed by: Keller Williams Realty-Metropolitan • Jim Harvey
Bought with: William Raveis R.E. & Home Services
$490,000
5 Sally Sweets Way #330, Salem, NH 03079
2beds
1,304sqft
Condominium
Built in 2006
-- sqft lot
$520,000 Zestimate®
$376/sqft
$2,974 Estimated rent
Home value
$520,000
$494,000 - $546,000
$2,974/mo
Zestimate® history
Owner options
List your home for rent
$2,974/mo
Rent Zestimate®
Find your next renter with Zillow Rental Manager. Plus, with online applications, you can quickly screen prospective tenants – for free.
$2,974/mo
Rent Zestimate®
Refinance and save
$2,635/mo
Est. payment
Refinancing to a lower rate could help reduce your monthly payments and save thousands over the life of the loan.
$2,635/mo
Est. payment
Explore your selling options
Work with a Zillow partner agent
Leverage their expertise and Zillow's premium Showcase listings to get your home seen by more buyers.
Get startedList with your own agent
Get your home in front of millions of buyers by listing it on Zillow.
Learn how to do itSell it yourself
Take full control of how buyers see your home on Zillow by listing For Sale by Owner (FSBO).
List your homeWhat's special
Zillow last checked:
Listing updated:
Listed by:
Jim Harvey,
Keller Williams Realty-Metropolitan 603-232-8282
Bought with:
Cathy M Johnson
William Raveis R.E. & Home Services
Source: PrimeMLS,MLS#: 4998379
Facts & features
Interior
Bedrooms & bathrooms
- Bedrooms: 2
- Bathrooms: 2
- Full bathrooms: 1
- 3/4 bathrooms: 1
Heating
- Natural Gas, Electric, Forced Air, Gas Heater, Vented Gas Heater
Cooling
- Central Air
Appliances
- Included: ENERGY STAR Qualified Dishwasher, Disposal, ENERGY STAR Qualified Dryer, Microwave, Electric Range, Refrigerator, ENERGY STAR Qualified Refrigerator, ENERGY STAR Qualified Washer, Domestic Water Heater, Gas Water Heater, Vented Exhaust Fan, Water Heater
- Laundry: 1st Floor Laundry
Features
- Ceiling Fan(s), Dining Area, Passenger Elevator, Kitchen/Dining, Primary BR w/ BA, Natural Light, Soaking Tub, Walk-In Closet(s)
- Flooring: Carpet, Ceramic Tile
- Doors: Security Door(s)
- Windows: Blinds, Drapes, Window Treatments, Screens, Double Pane Windows, ENERGY STAR Qualified Windows
- Basement: Concrete,Concrete Floor,Interior Stairs,Interior Entry
- Number of fireplaces: 1
- Fireplace features: 1 Fireplace
Interior area
- Total structure area: 1,304
- Total interior livable area: 1,304 sqft
- Finished area above ground: 1,304
- Finished area below ground: 0
Property
Parking
- Total spaces: 1
- Parking features: Circular Driveway, Paved, Auto Open, Heated Garage, Garage, On Street, Parking Spaces 1, Reserved, Underground, Visitor
- Garage spaces: 1
- Has uncovered spaces: Yes
Accessibility
- Accessibility features: 1st Floor Bedroom, 1st Floor Full Bathroom, Access to Common Areas, Laundry Access w/No Steps, Mailbox Access w/No Steps, Access to Parking, Bathroom w/Step-in Shower, Grip-Accessible Features, Grab Bars in Bathroom, Low Pile Carpet, Multi-Level Bus w/Elevatr, One-Level Home, Paved Parking, 1st Floor Laundry
Features
- Levels: One,Multi-Level
- Stories: 1
- Patio & porch: Patio
- Exterior features: Balcony, Garden, Natural Shade, Storage
Lot
- Size: 3,920 Square Feet
- Features: Condo Development, Curbing, Landscaped, Level, Open Lot, Sidewalks, Street Lights, Walking Trails, Wooded, In Town, Near Country Club, Near Golf Course, Near Paths, Near Shopping
Details
- Zoning description: TCD
- Other equipment: Sprinkler System
Construction
Type & style
- Home type: Condo
- Property subtype: Condominium
Materials
- Glass Exterior, Wood Siding
- Foundation: Concrete, Other, Poured Concrete
- Roof: Architectural Shingle
Condition
- New construction: No
- Year built: 2006
Utilities & green energy
- Electric: 100 Amp Service, 110 Volt, Circuit Breakers, Underground
- Sewer: Public Sewer
- Utilities for property: Phone, Cable, Underground Gas, Underground Utilities
Community & HOA
Community
- Security: Carbon Monoxide Detector(s), HW/Batt Smoke Detector
- Senior community: Yes
HOA
- Has HOA: Yes
- Amenities included: Maintenance Structure, Fitness Center, Master Insurance, Recreation Room, Landscaping, Common Acreage, Other, Snow Removal, Trash Removal
- Services included: Maintenance Grounds, Plowing, Sewer, Trash, Water, Condo Association Fee, HOA Fee
- Additional fee info: Fee: $403
Location
- Region: Salem
Financial & listing details
- Price per square foot: $376/sqft
- Tax assessed value: $337,400
- Annual tax amount: $5,876
- Date on market: 6/1/2024
- Road surface type: Paved
Price history
| Date | Event | Price |
|---|---|---|
| 8/14/2024 | Sold | $490,000+1%$376/sqft |
Source:  PrimeMLS #4998379 Report a problem PrimeMLS #4998379 Report a problem | ||
| 7/18/2024 | Contingent | $485,000$372/sqft |
Source: PrimeMLS #4998379 Report a problem | ||
| 6/21/2024 | Price change | $485,000-3%$372/sqft |
Source: PrimeMLS #4998379 Report a problem | ||
| 6/1/2024 | Listed for sale | $500,000$383/sqft |
Source: PrimeMLS #4998379 Report a problem | ||
Public tax history
Tax history is unavailable.
Neighborhood: 03079
Nearby homes
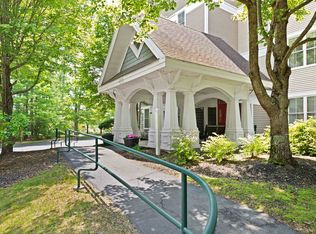
- $483,0002 bd2 ba1.2k sqft5 Sally Sweet Way APT 138, Salem, NH 03079Sold
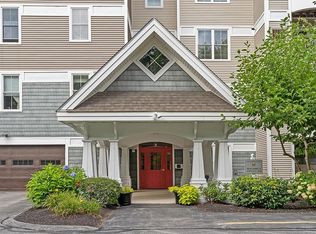
- $480,0002 bd2 ba1.3k sqft5 Sally Sweets Way #349, Salem, NH 03079Sold
- $480,0002 bd2 ba1.3k sqft5 Sally Sweet Way APT 246, Salem, NH 03079Sold

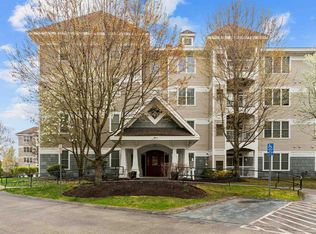
- $485,0002 bd2 ba1.3k sqft5 Sally Sweets Way UNIT 111, Salem, NH 03079Sold
- $451,5001 bd2 ba1k sqft5 Sally Sweets Way #213, Salem, NH 03079Sold
- $500,0002 bd2 ba1.3k sqft5 Sally Sweets Way #329, Salem, NH 03079Sold
- $469,9002 bd2 ba1.3k sqft5 Sally Sweets Way #228, Salem, NH 03079Sold
- $497,0002 bd2 ba1.3k sqft5 Sally Sweets Way #215, Salem, NH 03079Sold
Nearby schools
GreatSchools rating
- 8/10William T. Barron Elementary SchoolGrades: K-5Distance: 1.4 mi
- 5/10Woodbury SchoolGrades: 6-8Distance: 0.5 mi
- 6/10Salem High SchoolGrades: 9-12Distance: 0.2 mi
Schools provided by the listing agent
- Elementary: Fisk Elementary School
- Middle: Woodbury School
- High: Salem High School
- District: Salem School District
Source: PrimeMLS. This data may not be complete. We recommend contacting the local school district to confirm school assignments for this home.
Get a cash offer in 3 minutes
Find out how much your home could sell for in as little as 3 minutes with a no-obligation cash offer.
Estimated market value
$520,000
Get a cash offer in 3 minutes
Find out how much your home could sell for in as little as 3 minutes with a no-obligation cash offer.
Estimated market value
$520,000
- New Hampshire
- Rockingham County
- Salem
- 03079
- 5 Sally Sweets Way Unit 330
