Skip main navigation
Closed
  • Listed by: McGinn & Associates Realty, LLC
    Bought with: McGinn & Associates Realty, LLC
    $497,000

    5 Sally Sweets Way #215, Salem, NH 03079

    2beds
    1,342sqft
    Condominium
    Built in 2005
    -- sqft lot
    $497,000 Zestimate®
    $370/sqft
    $2,932 Estimated rent

    Home value

    $497,000

    $472,000 - $522,000

    $2,932/mo

    Zestimate® history
    Loading
    Loading...

    Owner options

    List your home for rent

    $2,932/mo

    Rent Zestimate®

    Find your next renter with Zillow Rental Manager. Plus, with online applications, you can quickly screen prospective tenants – for free.

    Learn more

    $2,932/mo

    Rent Zestimate®

    Refinance and save

    $3,215/mo

    Est. payment

    Refinancing to a lower rate could help reduce your monthly payments and save thousands over the life of the loan.

    See today's rates

    $3,215/mo

    Est. payment

    Explore your selling options

    Work with a Zillow partner agent

    Leverage their expertise and Zillow's premium Showcase listings to get your home seen by more buyers.

    Get started

    List with your own agent

    Get your home in front of millions of buyers by listing it on Zillow.

    Learn how to do it

    Sell it yourself

    Take full control of how buyers see your home on Zillow by listing For Sale by Owner (FSBO).

    List your home

    What's special

    Charming electric fireplaceConvenient laundry hookupsSecond bedroomEn-suite bathOpen-concept floor planGenerous granite countertopsAmple cabinetry
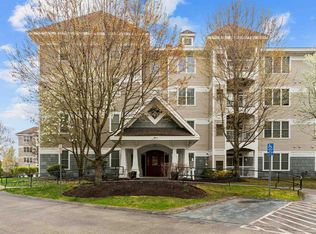
    Welcome to the esteemed 55+ community at the Club at Meadowbrook, where comfort and convenience converge in this impeccably situated residence. This unit is thoughtfully designed with an open-concept floor plan, offering a seamless and comfortable living experience. The kitchen is equipped with recessed lighting, generous granite countertops, ample cabinetry, a pantry closet, and an adjacent dining area, ideal for hosting guests. The sunlit living room features a charming electric fireplace and a sliding glass door that leads to a private patio overlooking a serene landscape. The primary bedroom is generously sized with two closets and an en-suite bath, accompanied by a second bedroom, an additional full bath, and convenient laundry hookups. This unit includes one deeded parking space in the heated garage, conveniently located near the elevator, as well as a dedicated private storage area. Residents have exclusive access to a remarkable clubhouse with a game room, communal spaces, a fitness center, and a variety of social activities. Conveniently situated just minutes away from shopping, dining, the senior center, and major commuter routes, this residence offers a prime location. Don't miss this exceptional opportunity to own a unit in this outstanding community and indulge in all the amenities that Meadowbrook has to offer.

    Zillow last checked:

    Listing updated:

    Listed by:

    Mark McGinn,

    McGinn & Associates Realty, LLC 603-898-3900

    Bought with:

    Mark McGinn

    McGinn & Associates Realty, LLC

    Source: PrimeMLS,MLS#: 5089646MLS Logo

    Facts & features

    Interior

    Bedrooms & bathrooms
    • Bedrooms: 2
    • Bathrooms: 2
    • Full bathrooms: 2
    Heating
    • Natural Gas
    Cooling
    • Central Air
    Appliances
    • Included: Dishwasher, Microwave, Electric Range, Refrigerator
    • Laundry: 1st Floor Laundry
    Features
    • Ceiling Fan(s), Elevator, Indoor Storage
    • Flooring: Tile, Vinyl Plank
    • Doors: Security Door(s)
    • Basement: Walkout,Interior Entry
    • Number of fireplaces: 1
    • Fireplace features: 1 Fireplace
    Interior area
    • Total structure area: 1,342
    • Total interior livable area: 1,342 sqft
    • Finished area above ground: 1,342
    • Finished area below ground: 0

    Property

    Parking
    • Total spaces: 1
    • Parking features: Shared Driveway, Paved, Auto Open, Heated Garage, Assigned
    • Garage spaces: 1
    Features
    • Levels: 3
    • Stories: 3
    Lot
    • Size: 3,920 sqft
    • Features: Level, Abuts Conservation
    Details
    • Zoning description: TCD
    • Other equipment: Intercom

    Construction

    Type & style
    • Home type: Condo
    • Property subtype: Condominium
    Materials
    • Wood Frame
    • Foundation: Concrete
    • Roof: Asphalt Shingle
    Condition
    • New construction: No
    • Year built: 2005

    Utilities & green energy

    • Electric: Circuit Breakers
    • Sewer: Public Sewer
    • Utilities for property: Cable Available

    Community & neighborhood

    Senior living
    • Senior community: Yes
    Location
    • Region: Salem

    HOA & financial

    Other financial information
    • Additional fee information: Fee: $440

    Price history

    DateEventPrice
    6/25/2026Sold$497,000-7.1%$370/sqft
    Source: PrimeMLS #5089646 Report a problem
    6/1/2026Pending sale$535,000$399/sqft
    Source: PrimeMLS #5089646 Report a problem
    5/19/2026Listed for sale$535,000+85.1%$399/sqft
    Source: PrimeMLS #5089646 Report a problem
    12/5/2017Sold$289,000$215/sqft
    Source: PrimeMLS #4657755 Report a problem

    Public tax history

    Tax history is unavailable.

    Neighborhood: 03079

    Nearby schools

    GreatSchools rating
    Get a cash offer in 3 minutes
    Find out how much your home could sell for in as little as 3 minutes with a no-obligation cash offer.
    Estimated market value
    $497,000
    Get a cash offer in 3 minutes
    Find out how much your home could sell for in as little as 3 minutes with a no-obligation cash offer.
    Estimated market value
    $497,000