Skip main navigation
Closed
  • Listed by: EXP Realty
    Bought with: EXP Realty
    $375,000

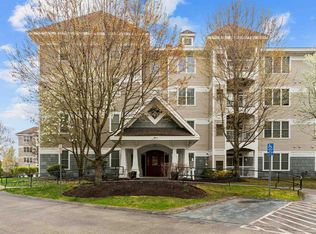
    5 Sally Sweets Way #212, Salem, NH 03079

    1beds
    970sqft
    Condominium
    Built in 2005
    -- sqft lot
    $382,700 Zestimate®
    $387/sqft
    $2,485 Estimated rent

    Home value

    $382,700

    $356,000 - $413,000

    $2,485/mo

    Zestimate® history
    Loading
    Loading...

    Owner options

    List your home for rent

    $2,485/mo

    Rent Zestimate®

    Find your next renter with Zillow Rental Manager. Plus, with online applications, you can quickly screen prospective tenants – for free.

    Learn more

    $2,485/mo

    Rent Zestimate®

    Refinance and save

    $2,426/mo

    Est. payment

    Refinancing to a lower rate could help reduce your monthly payments and save thousands over the life of the loan.

    See today's rates

    $2,426/mo

    Est. payment

    Explore your selling options

    Work with a Zillow partner agent

    Leverage their expertise and Zillow's premium Showcase listings to get your home seen by more buyers.

    Get started

    List with your own agent

    Get your home in front of millions of buyers by listing it on Zillow.

    Learn how to do it

    Sell it yourself

    Take full control of how buyers see your home on Zillow by listing For Sale by Owner (FSBO).

    List your home

    What's special

    Elegant electric fireplaceIn-unit laundryPristine sun-filled unitBeautifully landscaped groundsExpansive bedroomBright single-level garden-style livingPrivate balcony
    Welcome to 5 Sally Sweets Way #212 in Salem, NH—an exceptional opportunity to own a pristine, sun-filled unit in one of the area’s most sought-after 55+ adult communities. This beautifully maintained second-floor condo offers 970 sq ft of bright, single-level garden-style living, complete with 1 spacious bedroom, 1.5 baths, and your own deeded underground garage parking space. Step into a thoughtfully designed floor plan featuring a spacious kitchen, inviting dining area, and an oversized living room with an elegant electric fireplace and private balcony. The expansive bedroom includes a full en-suite bath, while a convenient half bath and in-unit laundry add even more flexibility. The secure building offers peace of mind with secure entry doors. Residents enjoy beautifully landscaped grounds and an incredible clubhouse with sunroom, gym, game room, full kitchen, dining area, and cozy gathering spaces with vaulted ceilings and fireplace. The community is pet-friendly (dogs up to 25 lbs and cats allowed), and the HOA fee covers nearly everything—garage, water, sewer, trash, snow removal, landscaping, and more. Located minutes from grocery stores, medical offices, Tuscan Village, the Salem rail trail, and all that Salem has to offer! Schedule your showing today!

    Zillow last checked:

    Listing updated:

    Listed by:

    Kimberley Tufts,

    EXP Realty Cell:603-867-9072

    Bought with:

    Karen Cronin

    EXP Realty

    Source: PrimeMLS,MLS#: 5043064MLS Logo

    Facts & features

    Interior

    Bedrooms & bathrooms
    • Bedrooms: 1
    • Bathrooms: 2
    • Full bathrooms: 1
    • 1/2 bathrooms: 1
    Heating
    • Natural Gas, Forced Air
    Cooling
    • Central Air
    Appliances
    • Included: Dishwasher, Dryer, Microwave, Refrigerator, Washer, Electric Stove, Tankless Water Heater
    • Laundry: 1st Floor Laundry
    Features
    • Ceiling Fan(s), Dining Area, Elevator, Kitchen/Dining, Primary BR w/ BA, Soaking Tub, Indoor Storage, Walk-In Closet(s), Programmable Thermostat, Common Heating/Cooling
    • Flooring: Carpet, Ceramic Tile, Laminate
    • Doors: Security Door(s)
    • Windows: Blinds
    • Has basement: No
    • Number of fireplaces: 1
    • Fireplace features: 1 Fireplace
    Interior area
    • Total structure area: 970
    • Total interior livable area: 970 sqft
    • Finished area above ground: 970
    • Finished area below ground: 0

    Property

    Parking
    • Total spaces: 1
    • Parking features: Shared Driveway, Paved, Underground
    • Garage spaces: 1
    Accessibility
    • Accessibility features: Access to Common Areas, Mailbox Access w/No Steps, Access to Parking, Access to Restroom(s), Bathroom w/Step-in Shower, Bathroom w/Tub, Grab Bars in Bathroom, Hard Surface Flooring, Low Pile Carpet, No Stairs from Parking, One-Level Home, Paved Parking
    Features
    • Levels: One
    • Stories: 1
    • Exterior features: Balcony, Storage
    Lot
    • Size: 3,049 sqft
    • Features: Condo Development, Landscaped, Level, Other, Recreational, Subdivided, Walking Trails, Wooded, In Town, Near Golf Course, Near Paths, Near Shopping, Near Hospital, Near School(s)
    Details
    • Additional structures: Outbuilding
    • Zoning description: TCD
    • Other equipment: Sprinkler System

    Construction

    Type & style
    • Home type: Condo
    • Architectural style: Garden
    • Property subtype: Condominium
    Materials
    • Vinyl Siding, Wood Siding
    • Foundation: Concrete
    • Roof: Shingle
    Condition
    • New construction: No
    • Year built: 2005

    Utilities & green energy

    • Electric: Circuit Breakers
    • Sewer: Public Sewer
    • Utilities for property: Phone, Cable, Underground Gas, Underground Utilities, Other

    Community & neighborhood

    Security
    • Security features: Smoke Detector(s)
    Location
    • Region: Salem
    • Subdivision: The Club at Meadowbrook

    HOA & financial

    Other financial information
    • Additional fee information: Fee: $327

    Other

    Other facts
    • Road surface type: Paved

    Price history

    DateEventPrice
    8/21/2025Sold$375,000-6%$387/sqft
    Source: PrimeMLS #5043064 Report a problem
    7/13/2025Price change$399,000-6.1%$411/sqft
    Source: PrimeMLS #5043064 Report a problem
    6/15/2025Price change$425,000-5.6%$438/sqft
    Source: PrimeMLS #5043064 Report a problem
    5/27/2025Listed for sale$450,000$464/sqft
    Source: PrimeMLS #5043064 Report a problem

    Public tax history

    Tax history is unavailable.

    Neighborhood: 03079

    Nearby schools

    GreatSchools rating
    Schools provided by the listing agent
    • Middle: Woodbury School
    • High: Salem High School
    • District: Salem School District

    Source: PrimeMLS. This data may not be complete. We recommend contacting the local school district to confirm school assignments for this home.

    Get a cash offer in 3 minutes
    Find out how much your home could sell for in as little as 3 minutes with a no-obligation cash offer.
    Estimated market value
    $382,700
    Get a cash offer in 3 minutes
    Find out how much your home could sell for in as little as 3 minutes with a no-obligation cash offer.
    Estimated market value
    $382,700