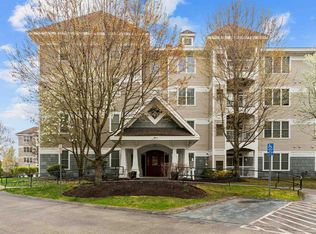
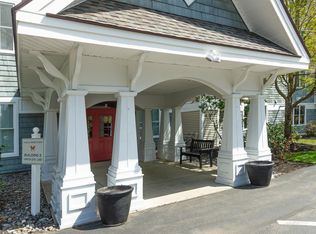
Welcome to this beautifully maintained 55+ garden condo featuring a spacious bedroom with an ensuite bathroom and walk-in closet! The kitchen showcases elegant granite countertops, ideal for meal preparation. The bright living room offers a cozy gas fireplace, and newer luxury vinyl flooring (2020). Enjoy the convenience of an in-unit washer and dryer, a walk-in shower, and modern amenities such as a newer Rinnai tankless water heater (2021) and updated heating and air conditioning systems (2021). Additional storage is available just across the hall, along with an assigned underground parking space, with plenty of parking spaces outside for guests. The association provides excellent amenities, including a clubhouse, billiards room, sunroom, and fitness center. Perfectly situated near Tuscan Village, this condo is great for comfort, style, and an active lifestyle. Open House: Saturday 6/20: 12-2pm BUILDING 2, ENTER FROM MAIN ENTRANCE IN BACK OF THE BUILDING
Pending
Listed by: Keller Williams Gateway Realty • Kane Realty Group
Price cut: $10K (6/9)
$459,900
5 Sally Sweets Way #213, Salem, NH 03079
1beds
1,058sqft
Condominium
Built in 2005
-- sqft lot
$452,100 Zestimate®
$435/sqft
$-- HOA
What's special
Cozy gas fireplaceAssigned underground parking spaceIn-unit washer and dryerWalk-in closetWalk-in showerElegant granite countertops
- 40 days |
- 299 |
- 5 |
Zillow last checked:
Listing updated:
Listed by:
Kane Realty Group,
Keller Williams Gateway Realty 603-883-8400
Source: PrimeMLS,MLS#: 5091309
Facts & features
Interior
Bedrooms & bathrooms
- Bedrooms: 1
- Bathrooms: 2
- Full bathrooms: 1
- 1/2 bathrooms: 1
Heating
- Natural Gas, Forced Air
Cooling
- Central Air
Appliances
- Included: Dishwasher, Dryer, Microwave, Refrigerator, Washer, Electric Stove
- Laundry: Laundry Hook-ups
Features
- Elevator, Primary BR w/ BA, Indoor Storage, Vaulted Ceiling(s), Walk-In Closet(s)
- Flooring: Carpet, Tile, Vinyl
- Has basement: No
- Has fireplace: Yes
- Fireplace features: Gas
Interior area
- Total structure area: 1,058
- Total interior livable area: 1,058 sqft
- Finished area above ground: 1,058
- Finished area below ground: 0
Property
Parking
- Total spaces: 1
- Parking features: Paved, Assigned, Off Street, Parking Spaces 1, Reserved, Underground, Covered
- Garage spaces: 1
Features
- Levels: One
- Stories: 1
Lot
- Features: Condo Development, Landscaped
Details
- Zoning description: TCD
Construction
Type & style
- Home type: Condo
- Architectural style: Garden
- Property subtype: Condominium
Materials
- Vinyl Exterior
- Foundation: Other
- Roof: Asphalt Shingle
Condition
- New construction: No
- Year built: 2005
Utilities & green energy
- Electric: Circuit Breakers
- Sewer: Public Sewer
- Utilities for property: Cable Available
Community & HOA
Community
- Senior community: Yes
HOA
- Amenities included: Fitness Center, Recreation Room, Landscaping, Snow Removal, Trash Removal
- Services included: Maintenance Grounds, Recreation, Sewer, Trash, Water
- Additional fee info: Fee: $373
Location
- Region: Salem
Financial & listing details
- Price per square foot: $435/sqft
- Annual tax amount: $5,697
- Date on market: 5/28/2026
Estimated market value
$452,100
$429,000 - $475,000
$2,563/mo
Price history
| Date | Event | Price |
|---|---|---|
| 6/23/2026 | Pending sale | $459,900$435/sqft |
Source: | ||
| 6/9/2026 | Price change | $459,900-2.1%$435/sqft |
Source: | ||
| 5/28/2026 | Listed for sale | $469,900$444/sqft |
Source: | ||
Public tax history
Tax history is unavailable.
Monthly payment
Est. payment$--/mo
Payment breakdown
Explore the cost of this home by adjusting the details. Changes won't be saved.All calculations are estimates and provided by Zillow, Inc. for informational purposes only. Actual amounts may vary.
HOA fees may include property taxes on listings classified as Co-Ops. Contact the listing agent and/or owner for fee details.
Mortgage interest rates are dependent on a number of factors, including credit score, down payment, and repayment length. Interest rate data provided by Zillow Group Marketplace, Inc. as of 1/1/1970 from various mortgage lenders with which we have lead or other similar arrangements; the Estimated Payment is an average of those rates.
See how much you could borrow to make a competitive offer.
Climate risks
Neighborhood: 03079
Nearby schools
GreatSchools rating
- 7/10William T. Barron Elementary SchoolGrades: K-5Distance: 1.4 mi
- 5/10Woodbury SchoolGrades: 6-8Distance: 0.4 mi
- 6/10Salem High SchoolGrades: 9-12Distance: 0.2 mi
A local agent can set up tours, give advice and negotiate with sellers.
- New Hampshire
- Rockingham County
- Salem
- 03079
- 5 Sally Sweets Way Unit 213