Skip main navigation
Closed
  • Listed by: Lamacchia Realty, Inc.
    Bought with: BHHS Verani Londonderry
    $475,000

    5 Sally Sweets Way #110, Salem, NH 03079

    2beds
    1,293sqft
    Condominium
    Built in 2004
    -- sqft lot
    $479,100 Zestimate®
    $367/sqft
    $2,882 Estimated rent

    Home value

    $479,100

    $446,000 - $513,000

    $2,882/mo

    Zestimate® history
    Loading
    Loading...

    Owner options

    List your home for rent

    $2,882/mo

    Rent Zestimate®

    Find your next renter with Zillow Rental Manager. Plus, with online applications, you can quickly screen prospective tenants – for free.

    Learn more

    $2,882/mo

    Rent Zestimate®

    Refinance and save

    $3,074/mo

    Est. payment

    Refinancing to a lower rate could help reduce your monthly payments and save thousands over the life of the loan.

    See today's rates

    $3,074/mo

    Est. payment

    Explore your selling options

    Work with a Zillow partner agent

    Leverage their expertise and Zillow's premium Showcase listings to get your home seen by more buyers.

    Get started

    List with your own agent

    Get your home in front of millions of buyers by listing it on Zillow.

    Learn how to do it

    Sell it yourself

    Take full control of how buyers see your home on Zillow by listing For Sale by Owner (FSBO).

    List your home

    What's special

    Cozy electric fireplaceConvenient laundry hookupsBeautifully situated corner unitTwo closetsSecond bedroomEn-suite bathOpen-concept floor plan
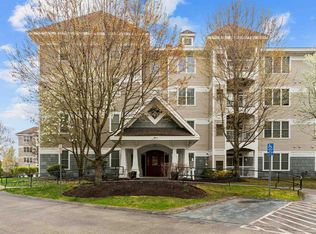
    Welcome to the highly desirable 55+ community at the Club at Meadowbrook, where comfort meets convenience in this beautifully situated corner unit. Designed with an open-concept floor plan, the home offers easy, comfortable living. The kitchen features recessed lighting, ample granite countertops, abundant cabinetry, a pantry closet, and an adjacent dining area—perfect for everydaymeals or entertaining. The sun-filled living room boasts a cozy electric fireplace and a sliding glass door leading to a private deck overlooking a tranquil setting. The spacious primary bedroom offers two closets and an en-suite bath, complemented by a second bedroom, an additional full bath, and convenient laundry hookups. Enjoy the ease of one deeded parking space—the first spot by the elevator—in the heated garage, plus a dedicated private storage area. Residents have access to an impressive clubhouse with a game room, gathering spaces, fitness center, and a variety of social activities. Ideally located just minutes from shopping, dining, and commuter routes—don’t miss your opportunity to own in this outstanding community and enjoy all the amenities Meadowbrook has to offer. OFFER DEADLINE February 15th at 5pm.

    Zillow last checked:

    Listing updated:

    Listed by:

    Sandra M Perry,

    Lamacchia Realty, Inc. 603-791-4992

    Bought with:

    Chip Sutton

    BHHS Verani Londonderry

    Source: PrimeMLS,MLS#: 5076368MLS Logo

    Facts & features

    Interior

    Bedrooms & bathrooms
    • Bedrooms: 2
    • Bathrooms: 2
    • Full bathrooms: 2
    Heating
    • Natural Gas, Forced Air
    Cooling
    • Central Air, Mini Split
    Appliances
    • Included: Gas Water Heater, Tankless Water Heater, Water Heater
    • Laundry: Laundry Hook-ups, 1st Floor Laundry
    Features
    • Primary BR w/ BA, Soaking Tub, Indoor Storage, Walk-In Closet(s), Programmable Thermostat
    • Flooring: Carpet, Ceramic Tile, Tile, Vinyl
    • Windows: Blinds, Screens, Double Pane Windows
    • Has basement: No
    • Number of fireplaces: 1
    • Fireplace features: 1 Fireplace
    Interior area
    • Total structure area: 1,293
    • Total interior livable area: 1,293 sqft
    • Finished area above ground: 1,293
    • Finished area below ground: 0

    Property

    Parking
    • Total spaces: 1
    • Parking features: Paved, Deeded, Driveway, Off Street, On Site, Parking Spaces 1
    • Garage spaces: 1
    • Has uncovered spaces: Yes
    Features
    • Levels: 4+
    • Stories: 4
    • Patio & porch: Patio
    • Exterior features: Trash
    Lot
    • Size: 3,920 sqft
    • Features: Condo Development
    Details
    • Zoning description: RES 55+

    Construction

    Type & style
    • Home type: Condo
    • Property subtype: Condominium
    Materials
    • Wood Frame, Vinyl Siding
    • Foundation: Poured Concrete
    • Roof: Asphalt Shingle,Fiberglass Shingle
    Condition
    • New construction: No
    • Year built: 2004

    Utilities & green energy

    • Electric: 100 Amp Service
    • Sewer: Community
    • Utilities for property: Phone, Cable, Cable at Site, Cable Available, Gas On-Site, T1 Available, Telephone at Site, Phone Available

    Community & neighborhood

    Security
    • Security features: Smoke Detector(s), Hardwired Smoke Detector
    Senior living
    • Senior community: Yes
    Location
    • Region: Salem

    HOA & financial

    Other financial information
    • Additional fee information: Fee: $449

    Other

    Other facts
    • Road surface type: Paved

    Price history

    DateEventPrice
    3/18/2026Sold$475,000$367/sqft
    Source: PrimeMLS #5076368 Report a problem
    3/18/2026Pending sale$475,000$367/sqft
    Source: PrimeMLS #5076368 Report a problem
    2/16/2026Contingent$475,000$367/sqft
    Source: PrimeMLS #5076368 Report a problem
    2/11/2026Listed for sale$475,000$367/sqft
    Source: PrimeMLS #5076368 Report a problem

    Public tax history

    Tax history is unavailable.

    Neighborhood: 03079

    Nearby schools

    GreatSchools rating
    Get a cash offer in 3 minutes
    Find out how much your home could sell for in as little as 3 minutes with a no-obligation cash offer.
    Estimated market value
    $479,100
    Get a cash offer in 3 minutes
    Find out how much your home could sell for in as little as 3 minutes with a no-obligation cash offer.
    Estimated market value
    $479,100