Skip main navigation
Closed
  • Listed by: Keller Williams Realty Metro-Londonderry
    Bought with: Team Zingales Realty LLC
    $480,000

    5 Sally Sweet Way #246, Salem, NH 03079

    2beds
    1,353sqft
    Condominium
    Built in 2005
    -- sqft lot
    $-- Zestimate®
    $355/sqft
    $3,113 Estimated rent

    Home value

    Not available

    Estimated sales range

    Not available

    $3,113/mo

    Zestimate® history
    Loading
    Loading...

    Owner options

    List your home for rent

    $3,113/mo

    Rent Zestimate®

    Find your next renter with Zillow Rental Manager. Plus, with online applications, you can quickly screen prospective tenants – for free.

    Learn more

    $3,113/mo

    Rent Zestimate®

    Refinance and save

    $3,107/mo

    Est. payment

    Refinancing to a lower rate could help reduce your monthly payments and save thousands over the life of the loan.

    See today's rates

    $3,107/mo

    Est. payment

    Explore your selling options

    Work with a Zillow partner agent

    Leverage their expertise and Zillow's premium Showcase listings to get your home seen by more buyers.

    Get started

    List with your own agent

    Get your home in front of millions of buyers by listing it on Zillow.

    Learn how to do it

    Sell it yourself

    Take full control of how buyers see your home on Zillow by listing For Sale by Owner (FSBO).

    List your home

    What's special

    Wooded viewsPlenty of closet spaceHot water tankKitchen appliancesIn unit laundrySame floor storage unitWalk-in shower
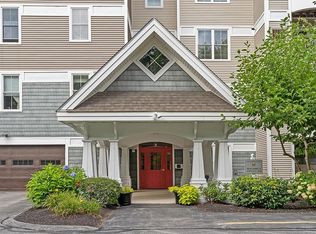
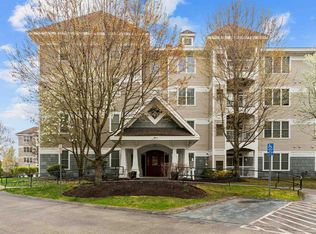
    New Price! and The living is easy… in this 55+ condo with easy access to town entertainment and facilities! Already done - new FHA and A/C unit, hot water tank, kitchen appliances and walk-in shower! Just pull into your deeded, heated garage spot. Take the elevator to the top floor – enjoy the spaciousness. Lovely wooded views, main bedroom with walk-in shower and soaking tub, in unit laundry. Plenty of closet space and same floor storage unit. During the day, lounge in the sun around fountain in the square, workout in the gym or just hang out with neighbors in the clubhouse gracious communal areas and billiard room. In the evening flick on the fireplace, relax on your private balcony listening to the Field of Dreams concerts. When you go out - nearby the senior center, shopping, restaurants, medical facilities, Tuscan Village, and sporting events.

    Zillow last checked:

    Listing updated:

    Listed by:

    Diana Mancuso,

    Keller Williams Realty Metro-Londonderry 603-232-8282

    Bought with:

    Joe Zingales

    Team Zingales Realty LLC

    Source: PrimeMLS,MLS#: 5049102MLS Logo

    Facts & features

    Interior

    Bedrooms & bathrooms
    • Bedrooms: 2
    • Bathrooms: 2
    • Full bathrooms: 2
    Heating
    • Natural Gas
    Cooling
    • Central Air
    Appliances
    • Included: Dishwasher, Microwave, Electric Range, Refrigerator, Washer, Gas Water Heater, Gas Dryer
    • Laundry: 1st Floor Laundry
    Features
    • Dining Area, Elevator, Primary BR w/ BA, Indoor Storage
    • Flooring: Wood
    • Has basement: No
    • Number of fireplaces: 1
    • Fireplace features: 1 Fireplace
    Interior area
    • Total structure area: 1,353
    • Total interior livable area: 1,353 sqft
    • Finished area above ground: 1,353
    • Finished area below ground: 0

    Property

    Parking
    • Total spaces: 1
    • Parking features: Circular Driveway, Paved
    • Garage spaces: 1
    Accessibility
    • Accessibility features: Mailbox Access w/No Steps, Bathroom w/Step-in Shower, 1st Floor Laundry
    Features
    • Levels: One
    • Stories: 1
    • Exterior features: Balcony
    • Frontage length: Road frontage: 1
    Lot
    • Features: Landscaped
    Details
    • Parcel number: SLEMM:100B:12151L:246
    • Zoning description: Res condo

    Construction

    Type & style
    • Home type: Condo
    • Architectural style: Garden
    • Property subtype: Condominium
    Materials
    • Vinyl Siding
    • Foundation: Poured Concrete
    • Roof: Asphalt Shingle
    Condition
    • New construction: No
    • Year built: 2005

    Utilities & green energy

    • Electric: Circuit Breakers
    • Sewer: Public Sewer
    • Utilities for property: Cable

    Community & neighborhood

    Location
    • Region: Salem

    HOA & financial

    Other financial information
    • Additional fee information: Fee: $459

    Price history

    DateEventPrice
    8/29/2025Sold$480,000-4%$355/sqft
    Source: PrimeMLS #5049102 Report a problem
    7/15/2025Contingent$500,000$370/sqft
    Source: PrimeMLS #5049102 Report a problem
    7/14/2025Price change$500,000-1.9%$370/sqft
    Source: PrimeMLS #5049102 Report a problem
    7/5/2025Price change$509,900-1.9%$377/sqft
    Source: PrimeMLS #5049102 Report a problem
    6/28/2025Listed for sale$519,900+104.7%$384/sqft
    Source: PrimeMLS #5049102 Report a problem
    6/22/2014Listing removed$254,000$188/sqft
    Source: Keller Williams - Nashua #4349043 Report a problem
    6/19/2014Pending sale$254,000$188/sqft
    Source: Keller Williams - Nashua #4349043 Report a problem
    6/18/2014Sold$254,000$188/sqft
    Source: Agent Provided Report a problem
    4/22/2014Listed for sale$254,000$188/sqft
    Source: Keller Williams - Nashua #4349043 Report a problem

    Public tax history

    YearProperty taxesTax assessment
    2020$5,219 +0.2%$237,000
    2019$5,209 +1.7%$237,000
    2018$5,122 +3.7%$237,000
    2017$4,939 +2%$237,000
    2016$4,842 -7.1%$237,000 -2.7%
    2015$5,213 +2.9%$243,700
    2014$5,067 +1.6%$243,700
    2013$4,986 +19.1%$243,700 -13.6%
    2010$4,186 $282,100

    Find assessor info on the county website

    Neighborhood: 03079

    Nearby schools

    GreatSchools rating
    Get pre-qualified for a loan
    At Zillow Home Loans, we can pre-qualify you in as little as 5 minutes with no impact to your credit score.

    An equal housing lender. NMLS #10287.