Skip main navigation
Closed
  • Listed by: RE/MAX Partners
    Bought with: Century 21 North East
    $485,000

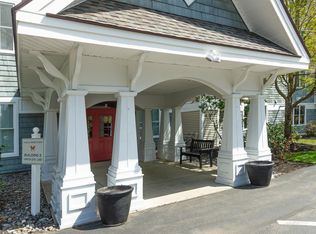
    5 Sally Sweets Way #111, Salem, NH 03079

    2beds
    1,346sqft
    Condominium
    Built in 2004
    -- sqft lot
    $529,100 Zestimate®
    $360/sqft
    $2,968 Estimated rent

    Home value

    $529,100

    $503,000 - $556,000

    $2,968/mo

    Zestimate® history
    Loading
    Loading...

    Owner options

    List your home for rent

    $2,968/mo

    Rent Zestimate®

    Find your next renter with Zillow Rental Manager. Plus, with online applications, you can quickly screen prospective tenants – for free.

    Learn more

    $2,968/mo

    Rent Zestimate®

    Refinance and save

    $3,196/mo

    Est. payment

    Refinancing to a lower rate could help reduce your monthly payments and save thousands over the life of the loan.

    See today's rates

    $3,196/mo

    Est. payment

    Explore your selling options

    Work with a Zillow partner agent

    Leverage their expertise and Zillow's premium Showcase listings to get your home seen by more buyers.

    Get started

    List with your own agent

    Get your home in front of millions of buyers by listing it on Zillow.

    Learn how to do it

    Sell it yourself

    Take full control of how buyers see your home on Zillow by listing For Sale by Owner (FSBO).

    List your home

    What's special

    Private patioBeautiful end unitStorage unitOpen floor planExercise areaClubhouse facilityLarge bedroom
    Exciting offering at The Club at Meadowbrook. Beautiful end unit, located on the first floor, has been meticulously updated & maintained. The open floor plan features a kitchen with new stainless appliances, granite counters, and breakfast bar that opens to adjacent dining and living rooms. The primary suite features a large bedroom with walk-in closets, full bath with soaking tub, separate shower and double vanity. The 2nd bedroom with additional bath is generous and can serve as guest space, office, or den. Newer systems include a 1-year-old heating and a/c system. Additional features include: laundry in the unit; underground parking; a private patio overlooking beautiful grounds; and a storage unit right next to unit. This 55+ community is also well known for its clubhouse facility, exercise area, & recreational activities. Don't miss this tremendous location, 1 mile from The Tuscan Village and close proximity to Route 93!

    Zillow last checked:

    Listing updated:

    Listed by:

    Krystal Solimine,

    RE/MAX Partners 978-475-2100

    Bought with:

    Wendy Leccese

    Century 21 North East

    Source: PrimeMLS,MLS#: 4993543MLS Logo

    Facts & features

    Interior

    Bedrooms & bathrooms
    • Bedrooms: 2
    • Bathrooms: 2
    • Full bathrooms: 2
    Heating
    • Natural Gas, Forced Air
    Cooling
    • Central Air
    Appliances
    • Included: Dishwasher, Dryer, Microwave, Electric Range, Refrigerator, Washer
    • Laundry: 1st Floor Laundry
    Features
    • Dining Area, Elevator, Walk-In Closet(s)
    • Flooring: Carpet, Ceramic Tile, Laminate
    • Windows: Drapes
    • Has basement: No
    Interior area
    • Total structure area: 1,346
    • Total interior livable area: 1,346 sqft
    • Finished area above ground: 1,346
    • Finished area below ground: 0

    Property

    Parking
    • Total spaces: 1
    • Parking features: Paved, Auto Open, Direct Entry, Assigned, Deeded, Driveway, On Site, Underground, Visitor, Covered
    • Garage spaces: 1
    • Has uncovered spaces: Yes
    Accessibility
    • Accessibility features: 1st Floor Bedroom, 1st Floor Full Bathroom, 1st Floor Laundry
    Features
    • Levels: One
    • Stories: 1
    Lot
    • Features: Condo Development, In Town, Near Golf Course, Near Shopping, Near Hospital
    Details
    • Zoning description: tcd

    Construction

    Type & style
    • Home type: Condo
    • Architectural style: Garden
    • Property subtype: Condominium
    Materials
    • Wood Frame, Vinyl Siding
    • Foundation: Concrete
    • Roof: Shingle
    Condition
    • New construction: No
    • Year built: 2004

    Utilities & green energy

    • Electric: Circuit Breakers
    • Sewer: Public Sewer
    • Utilities for property: Phone, Cable, Underground Gas

    Community & neighborhood

    Senior living
    • Senior community: Yes
    Location
    • Region: Salem

    HOA & financial

    Other financial information
    • Additional fee information: Fee: $412

    Other

    Other facts
    • Road surface type: Paved

    Price history

    DateEventPrice
    5/17/2024Sold$485,000+1.1%$360/sqft
    Source: PrimeMLS #4993543 Report a problem
    5/6/2024Contingent$479,900$357/sqft
    Source: PrimeMLS #4993543 Report a problem
    5/1/2024Listed for sale$479,900$357/sqft
    Source: PrimeMLS #4993543 Report a problem

    Public tax history

    Tax history is unavailable.

    Neighborhood: 03079

    Nearby schools

    GreatSchools rating
    Schools provided by the listing agent
    • District: Salem School District

    Source: PrimeMLS. This data may not be complete. We recommend contacting the local school district to confirm school assignments for this home.

    Get a cash offer in 3 minutes
    Find out how much your home could sell for in as little as 3 minutes with a no-obligation cash offer.
    Estimated market value
    $529,100
    Get a cash offer in 3 minutes
    Find out how much your home could sell for in as little as 3 minutes with a no-obligation cash offer.
    Estimated market value
    $529,100