Skip main navigation
Closed
  • Listed by: Somerset Group Real Estate
    Bought with: Keller Williams Gateway Realty/Salem
    $470,000

    5 Sally Sweets Way #347, Salem, NH 03079

    2beds
    1,356sqft
    Condominium
    Built in 2005
    -- sqft lot
    $478,600 Zestimate®
    $347/sqft
    $2,945 Estimated rent

    Home value

    $478,600

    $440,000 - $517,000

    $2,945/mo

    Zestimate® history
    Loading
    Loading...

    Owner options

    List your home for rent

    $2,945/mo

    Rent Zestimate®

    Find your next renter with Zillow Rental Manager. Plus, with online applications, you can quickly screen prospective tenants – for free.

    Learn more

    $2,945/mo

    Rent Zestimate®

    Refinance and save

    $3,042/mo

    Est. payment

    Refinancing to a lower rate could help reduce your monthly payments and save thousands over the life of the loan.

    See today's rates

    $3,042/mo

    Est. payment

    Explore your selling options

    Work with a Zillow partner agent

    Leverage their expertise and Zillow's premium Showcase listings to get your home seen by more buyers.

    Get started

    List with your own agent

    Get your home in front of millions of buyers by listing it on Zillow.

    Learn how to do it

    Sell it yourself

    Take full control of how buyers see your home on Zillow by listing For Sale by Owner (FSBO).

    List your home

    What's special

    Large fountainPrivate covered balconyOutdoor sitting areaFormal dining roomBeautifully landscaped courtyardStainless steel refrigeratorCherry wood flooring
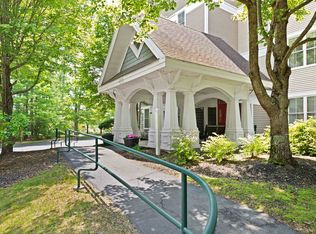
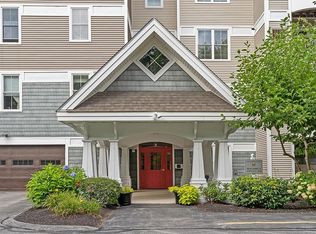
    55+ Garden Style Condo with elevator access Home features 2 bedrooms and 2 full bathrooms on a split floor plan with laundry in the unit. With large floor-to-ceiling windows, enhancing the open and airy feel. The primary bedroom features two walk-in closets, while the attached bath offers double vanity, walk-in shower, and soaking tub. The kitchen is equipped with stainless steel refrigerator and dishwasher, granite countertops, and mahogany Legacy cabinets, making it an ideal space for preparing meals. A formal dining room with crown molding and decorative lighting provides a stylish area for entertaining guests. The oversized living room is a highlight, featuring an electric fireplace with a blower heater and cherry wood flooring that complements the natural light streaming through the sliding glass door leading to a private covered balcony. The building has a secure entrance, indoor mail/package station, trash room, enclosed heated parking, elevator and a large hall storage closet for extra storage. Step outside to the beautifully landscaped courtyard, complete with a large fountain and outdoor sitting area, and take advantage of the clubhouse, which includes a billiards/game room, library, sunroom, and fitness center. The community also offers an active social calendar, providing numerous opportunities to connect with neighbors.

    Zillow last checked:

    Listing updated:

    Listed by:

    William Somerset,

    Somerset Group Real Estate 855-753-1971

    Bought with:

    Alicia Young

    Keller Williams Gateway Realty/Salem

    Source: PrimeMLS,MLS#: 5028090MLS Logo

    Facts & features

    Interior

    Bedrooms & bathrooms
    • Bedrooms: 2
    • Bathrooms: 2
    • Full bathrooms: 2
    Heating
    • Forced Air
    Cooling
    • Central Air
    Appliances
    • Included: Microwave, Electric Range, Refrigerator
    Features
    • Flooring: Carpet, Tile, Wood
    • Has basement: No
    Interior area
    • Total structure area: 1,356
    • Total interior livable area: 1,356 sqft
    • Finished area above ground: 1,356
    • Finished area below ground: 0

    Property

    Parking
    • Total spaces: 1
    • Parking features: Shared Driveway, Paved, Off Street, Covered
    • Garage spaces: 1
    Features
    • Levels: 3
    • Stories: 3
    Lot
    • Features: Condo Development
    Details
    • Zoning description: TCD

    Construction

    Type & style
    • Home type: Condo
    • Architectural style: Garden
    • Property subtype: Condominium
    Materials
    • Wood Frame
    • Foundation: Concrete
    • Roof: Shingle
    Condition
    • New construction: No
    • Year built: 2005

    Utilities & green energy

    • Electric: Circuit Breakers
    • Sewer: Public Sewer
    • Utilities for property: None

    Community & neighborhood

    Location
    • Region: Salem
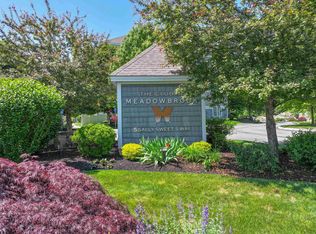
    • Subdivision: Club at Meadowbrook

    HOA & financial

    Other financial information
    • Additional fee information: Fee: $417

    Price history

    DateEventPrice
    4/7/2025Sold$470,000-2.1%$347/sqft
    Source: PrimeMLS #5028090 Report a problem
    1/30/2025Listed for sale$480,000+41.2%$354/sqft
    Source: PrimeMLS #5028090 Report a problem
    12/5/2019Sold$339,900$251/sqft
    Source: PrimeMLS #4784270 Report a problem

    Public tax history

    Tax history is unavailable.

    Neighborhood: 03079

    Nearby schools

    GreatSchools rating
    Get a cash offer in 3 minutes
    Find out how much your home could sell for in as little as 3 minutes with a no-obligation cash offer.
    Estimated market value
    $478,600
    Get a cash offer in 3 minutes
    Find out how much your home could sell for in as little as 3 minutes with a no-obligation cash offer.
    Estimated market value
    $478,600