Welcome to your new home at 5 Sally Sweets Way, Unit 322, where comfort meets convenience in the heart of Salem, NH. This rare & delightful condominium offers 1 bedroom, 2 bathrooms, and a host of amenities for modern living. The Club at Meadowbrook is a highly desirable 55+ community located in central Salem. Enjoy the benefits of daily life with paved exterior parking, indoor mail and package station or just visiting neighbors without ever having to step outside. Worry free living with secured entrances, fully sprinklered building, in unit washer and dryer, garage level storage closet and an elevator that makes taking the stairs unthinkable. The outdoor balcony provides a semiprivate experience accessed by a glass sliding door which allows natural light. Relax in your spacious living room or utilize it to entertain family and friends. The faux electric fireplace only enhances the experience. Additional storage room #5 located in the parking garage that belongs to this condo.
Active
Listed by: Keller Williams Realty-Metropolitan • Jim Harvey
$400,000
5 Sally Sweets Way #322, Salem, NH 03079
1beds
965sqft
Condominium
Built in 2005
-- sqft lot
$-- Zestimate®
$415/sqft
$-- HOA
What's special
- 2 days |
- 168 |
- 2 |
Zillow last checked:
Listing updated:
Listed by:
Jim Harvey,
Keller Williams Realty-Metropolitan 603-232-8282
Source: PrimeMLS,MLS#: 5104964
Facts & features
Interior
Bedrooms & bathrooms
- Bedrooms: 1
- Bathrooms: 2
- Full bathrooms: 1
- 1/2 bathrooms: 1
Heating
- Natural Gas, Forced Air, Hot Air, Ceiling
Cooling
- Central Air
Appliances
- Included: Dishwasher, Disposal, Dryer, Microwave, Electric Range, Refrigerator, Washer, Gas Water Heater, Natural Gas Water Heater, Instant Hot Water, Tankless Water Heater
- Laundry: Laundry Hook-ups, 1st Floor Laundry
Features
- Dining Area, Kitchen/Living, Indoor Storage, Walk-In Closet(s)
- Flooring: Carpet, Tile
- Windows: Blinds, Screens
- Has basement: No
- Number of fireplaces: 1
- Fireplace features: 1 Fireplace
Interior area
- Total structure area: 965
- Total interior livable area: 965 sqft
- Finished area above ground: 965
- Finished area below ground: 0
Property
Parking
- Parking features: Shared Driveway, Paved
Accessibility
- Accessibility features: 1st Floor 1/2 Bathroom, 1st Floor Full Bathroom, 1st Floor Low-Pile Carpet, Access to Common Areas, Mailbox Access w/No Steps, Access to Parking, Hard Surface Flooring, Paved Parking, 1st Floor Laundry
Features
- Levels: One
- Stories: 1
- Exterior features: Balcony, Natural Shade
Lot
- Size: 3,049 Square Feet
- Features: Landscaped, Sidewalks, Street Lights
Details
- Zoning description: TCD
- Other equipment: Intercom
Construction
Type & style
- Home type: Condo
- Architectural style: Garden
- Property subtype: Condominium
Materials
- Masonry, Steel Frame, Wood Frame, Combination Exterior, Glass Exterior, Vinyl Exterior, Wood Exterior
- Foundation: Concrete
- Roof: Shingle,Architectural Shingle
Condition
- New construction: No
- Year built: 2005
Utilities & green energy
- Electric: 100 Amp Service, 110 Volt, Circuit Breakers
- Sewer: Public Sewer
- Utilities for property: Phone, Cable, Underground Gas
Community & HOA
Community
- Security: Smoke Detector(s), Hardwired Smoke Detector, HW/Batt Smoke Detector
- Senior community: Yes
HOA
- Has HOA: Yes
- Amenities included: Fitness Center, Master Insurance, Landscaping, Common Acreage, Snow Removal, Trash Removal
- Services included: Maintenance Grounds, Plowing, Sewer, Trash, Water, HOA Fee
- Additional fee info: Fee: $345
Location
- Region: Salem
Financial & listing details
- Price per square foot: $415/sqft
- Tax assessed value: $264,600
- Annual tax amount: $4,805
- Date on market: 8/13/2026
Estimated market value
Not available
Estimated sales range
Not available
Not available
Price history
| Date | Event | Price |
|---|---|---|
| 8/13/2026 | Listed for sale | $400,000$415/sqft |
Source:  PrimeMLS #5104964 Report a problem PrimeMLS #5104964 Report a problem | ||
Public tax history
Tax history is unavailable.
Monthly payment
Est. payment
Payment breakdown
Explore the cost of this home by adjusting the details. Changes won't be saved.Climate risks
Neighborhood: 03079
Nearby schools
GreatSchools rating
- 8/10William T. Barron Elementary SchoolGrades: K-5Distance: 1.3 mi
- 5/10Woodbury SchoolGrades: 6-8Distance: 0.5 mi
- 6/10Salem High SchoolGrades: 9-12Distance: 0.2 mi
Schools provided by the listing agent
- Elementary: Barron Elementary School
- Middle: Woodbury School
- High: Salem High School
- District: Salem School District
Source: PrimeMLS. This data may not be complete. We recommend contacting the local school district to confirm school assignments for this home.
- $485,0002 bd2 ba1.3k sqft5 Sally Sweet Way APT 111, Salem, NH 03079Sold

- $483,0002 bd2 ba1.2k sqft5 Sally Sweet Way APT 138, Salem, NH 03079Sold
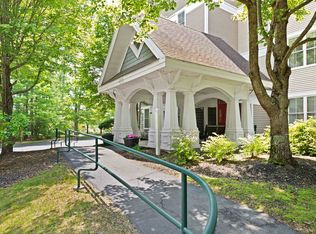
- $490,0002 bd2 ba1.3k sqft5 Sally Sweets Way #330, Salem, NH 03079Sold

- $493,0002 bd2 ba1.3k sqft5 Sally Sweets Way UNIT 323, Salem, NH 03079Sold
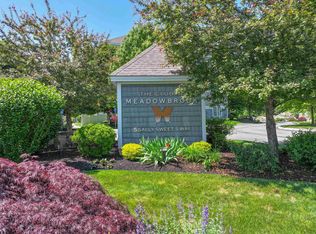
- $485,0002 bd2 ba1.3k sqft5 Sally Sweets Way #223, Salem, NH 03079Sold
- $480,0002 bd2 ba1.3k sqft5 Sally Sweet Way APT 246, Salem, NH 03079Sold
- $470,0002 bd2 ba1.3k sqft5 Sally Sweets Way #347, Salem, NH 03079Sold
- $480,0002 bd2 ba1.3k sqft5 Sally Sweets Way #349, Salem, NH 03079Sold
A local agent can set up tours, give advice and negotiate with sellers.
Similar homes
- $399,0001 bd2 ba840 sqft10 Braemoor Woods Road #104, Salem, NH 03079Active
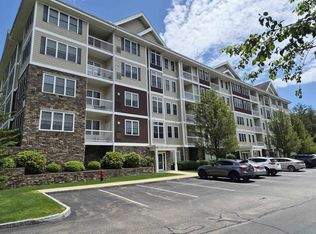 MLS ID #5096695, John F Sullivan. PrimeMLS
 - $--2 bd1 ba816 sqft24 Millville St, Salem, NH 03079Auction
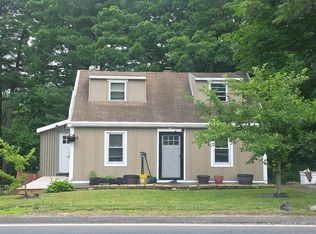 Auction.com 2
 - $329,9002 bd1 ba939 sqftRockingham Commons, Salem, NH 03079Active
 MLS ID #5104327, Roberta Fox. PrimeMLS
 - $449,0003 bd1 ba1.2k sqft138 Shadow Lake Road, Salem, NH 03079Active
 MLS ID #5104846, Debbie Collyns. PrimeMLS
 - $499,9003 bd1 ba1.1k sqft122 N Main Street, Salem, NH 03079ActiveMLS ID #5104644, Marylou Buckley. PrimeMLS
- $--3 bd1 ba986 sqft4 Jill Rd, Salem, NH 03079AuctionXome
- $419,9004 bd1 ba1.2k sqft30 Millville Street, Salem, NH 03079ActiveMLS ID #5085761, Robert Palmisano. PrimeMLS
- $419,9004 bd1 ba1.2k sqft30 Millville St #0, Salem, NH 03079For SaleMLS ID #73508580, Robert Palmisano, Properties Unlimited. MLS PIN
- $397,0002 bd2 ba970 sqftSpicket Common, Methuen, MA 01844For SaleMLS ID #73555851, Edward Mahoney, Diamond Key Real Estate. MLS PIN
- $495,0002 bd2 ba1.2k sqftKensington Place Of Salem, Salem, NH 03079ActiveMLS ID #5096896, Andrew Phinney. PrimeMLS
- $265,0002 bd1 ba720 sqft5 Lancelot Ct APT 2, Salem, NH 03079For SaleMLS ID #73557616, Lena El Helou, DiPietro Group Real Estate. MLS PIN
- $389,0003 bd2 ba977 sqft5 Mulberry St, Haverhill, MA 01830For SaleMLS ID #73563020, The Durling Group, Leading Edge Real Estate. MLS PIN
- $419,9002 bd2 ba1k sqftSutton Pond Condominiums, North Andover, MA 01845For SaleMLS ID #73562045, Team Lillian Montalto, Lillian Montalto Signature Properties. MLS PIN
- $365,0002 bd2 ba980 sqftSpicket Commons, Methuen, MA 01844For SaleMLS ID #73557424, Craig M. Pitzi, Coldwell Banker Realty - Concord. MLS PIN
- $450,0003 bd1 ba1.3k sqft721 River St, Haverhill, MA 01832For SaleMLS ID #73563082, Peter Michals, Churchill Properties. MLS PIN
- $409,0003 bd2 ba1.3k sqftAndover Terrace, Andover, MA 01810For SaleMLS ID #73563337, The Maureen Moran Team, William Raveis R.E. & Home Services. MLS PIN
- $389,0002 bd2 ba1.3k sqft31-33 Ashland St #2, Haverhill, MA 01830For SaleMLS ID #73554987, Amie Donnelly, Coldwell Banker Realty. MLS PIN
- $574,9992 bd2 ba1.3k sqft110 Millville Circle, Salem, NH 03079ActiveMLS ID #5103814, Diana Lagasse. PrimeMLS
- $279,9002 bd1 ba741 sqftRiverbend Condominiums, Haverhill, MA 01832For SaleMLS ID #73564032, Olivares Molina TEAM, Realty One Group Nest. MLS PIN
- $289,9002 bd1 ba913 sqft11 Tiffany Road Apt # 1, Salem, NH 03882ActiveMLS ID #5089366, Fred C Heintz. PrimeMLS
