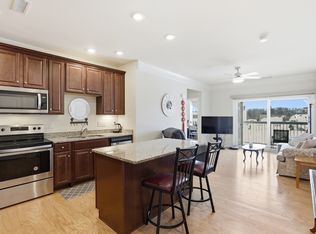
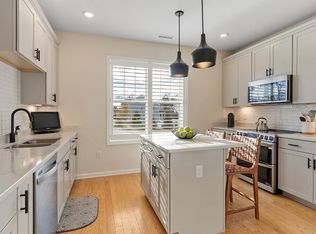
Welcome to Riverside Woods, Andover’s premier 62+ community! This spacious and sun-filled corner unit offers nearly 1,500 sq. ft. of single-level living with 2 bedrooms and 2 full baths. Freshly painted throughout and truly move-in ready, the open-concept kitchen features granite countertops, stainless steel appliances, a generous center island, and flows into the bright living and dining areas. Step outside to your private balcony, perfect for morning coffee or relaxing at the end of the day. The spacious primary suite offers a walk-in closet and private bath, while a well-proportioned second bedroom and full guest bath provide flexibility for guests, an office, or den. Central air, natural gas heat, in-unit laundry, elevator access, clubhouse, fitness center, and walking trails complete the package. Enjoy low-maintenance living just minutes from Andover’s shopping, dining, and major routes.
For sale
$539,900
2 Francis Dr #301, Andover, MA 01810
2beds
1,490sqft
Condominium
Built in 2017
-- sqft lot
$538,000 Zestimate®
$362/sqft
$689/mo HOA
What's special
Central airNatural gas heatIn-unit laundryOpen-concept kitchenPrivate bathGranite countertopsPrivate balcony
- 1 day
- 126
- 4
Zillow last checked:
Listing updated:
Listed by:
Nicole Pelosi 978-804-1281,
William Raveis R.E. & Home Services 978-475-5100
Source: MLS PIN,MLS#: 73574098
Facts & features
Interior
Bedrooms & bathrooms
- Bedrooms: 2
- Bathrooms: 2
- Full bathrooms: 2
Primary bedroom
- Features: Walk-In Closet(s), Flooring - Wall to Wall Carpet
- Level: First
- Area: 195
- Dimensions: 13 x 15
Bedroom 2
- Features: Closet - Linen, Flooring - Wall to Wall Carpet
- Level: First
- Area: 176
- Dimensions: 16 x 11
Primary bathroom
- Features: Yes
Bathroom 1
- Features: Bathroom - Full, Bathroom - Double Vanity/Sink, Bathroom - With Shower Stall, Closet - Linen, Countertops - Stone/Granite/Solid
- Area: 90
- Dimensions: 9 x 10
Bathroom 2
- Features: Bathroom - Full, Bathroom - With Tub & Shower, Flooring - Stone/Ceramic Tile, Countertops - Stone/Granite/Solid
- Area: 90
- Dimensions: 10 x 9
Dining room
- Features: Open Floorplan, Wainscoting, Lighting - Pendant, Crown Molding, Flooring - Engineered Hardwood
- Level: First
- Area: 135
- Dimensions: 15 x 9
Kitchen
- Features: Pantry, Countertops - Stone/Granite/Solid, Kitchen Island, Open Floorplan, Stainless Steel Appliances, Flooring - Engineered Hardwood
- Level: First
- Area: 182
- Dimensions: 14 x 13
Living room
- Features: Balcony / Deck, Open Floorplan, Crown Molding, Flooring - Engineered Hardwood
- Level: First
- Area: 208
- Dimensions: 16 x 13
Heating
- Forced Air, Natural Gas
Cooling
- Central Air
Appliances
- Included: Range, Dishwasher, Microwave
- Laundry: Flooring - Stone/Ceramic Tile, First Floor
Features
- Lighting - Pendant, Entrance Foyer
- Flooring: Wood, Carpet, Flooring - Engineered Hardwood
- Has basement: No
- Has fireplace: No
- Common walls with other units/homes: Corner
Interior area
- Total structure area: 1,490
- Total interior livable area: 1,490 sqft
- Finished area above ground: 1,490
Property
Parking
- Total spaces: 2
- Parking features: Off Street, Common
- Uncovered spaces: 2
Features
- Exterior features: Balcony
Details
- Parcel number: 4969805
- Zoning: RES
Construction
Type & style
- Home type: Condo
- Property subtype: Condominium
Materials
- Frame
Condition
- Year built: 2017
Utilities & green energy
- Sewer: Public Sewer
- Water: Public
Community & HOA
Community
- Features: Public Transportation, Shopping, Walk/Jog Trails, Medical Facility, Laundromat, Highway Access, House of Worship, T-Station, Adult Community
HOA
- Amenities included: Clubhouse
- Services included: Water, Sewer, Insurance, Maintenance Structure, Road Maintenance, Maintenance Grounds, Snow Removal, Trash
- HOA fee: $689 monthly
Location
- Region: Andover
Financial & listing details
- Price per square foot: $362/sqft
- Tax assessed value: $579,600
- Annual tax amount: $7,239
- Date on market: 9/9/2026
Estimated market value
$538,000
$511,000 - $565,000
$3,591/mo
Price history
| Date | Event | Price |
|---|---|---|
| 9/9/2026 | Listed for sale | $539,900$362/sqft |
Source: MLS PIN #73574098 Report a problem | ||
| 7/30/2026 | Listing removed | $539,900$362/sqft |
Source: MLS PIN #73481573 Report a problem | ||
| 7/8/2026 | Price change | $539,900-5.3%$362/sqft |
Source: MLS PIN #73481573 Report a problem | ||
| 6/1/2026 | Price change | $569,900-2.6%$382/sqft |
Source: MLS PIN #73481573 Report a problem | ||
| 4/22/2026 | Price change | $584,900-2.5%$393/sqft |
Source: MLS PIN #73481573 Report a problem | ||
| 3/2/2026 | Listed for sale | $599,900+35.7%$403/sqft |
Source: MLS PIN #73481573 Report a problem | ||
| 9/27/2019 | Sold | $441,995$297/sqft |
Source: Public Record Report a problem | ||
Public tax history
| Year | Property taxes | Tax assessment |
|---|---|---|
| 2025 | $6,980 | $541,900 |
| 2024 | $6,980 +0.6% | $541,900 +6.7% |
| 2023 | $6,941 | $508,100 |
| 2022 | $6,941 -6.1% | $508,100 +5.1% |
| 2021 | $7,390 +5.3% | $483,300 +3.4% |
| 2020 | $7,017 | $467,500 |
| 2019 | -- | -- |
| 2018 | -- | -- |
| 2017 | -- | -- |
Find assessor info on the county website
Monthly payment
Est. payment
Payment breakdown
Explore the cost of this home by adjusting the details. Changes won't be saved.Climate risks
Neighborhood: 01810
Similar homes
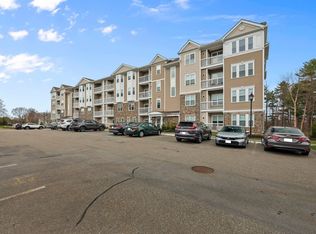
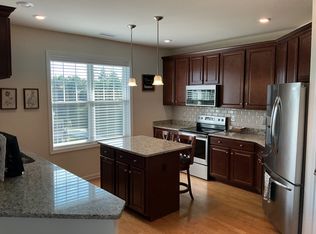
- $649,9002 bd2 ba1.5k sqftRiverside Woods, Andover, MA 01810For Sale
 MLS ID #73568350, Kerry Lapiana, Diamond Key Real Estate. MLS PIN
 - $439,9991 bd1 ba955 sqftRiverside Woods, Andover, MA 01810For Sale
 MLS ID #73553588, Brian Hrono, Coldwell Banker Realty. MLS PIN
 - $550,0002 bd2 ba1.4k sqft52 Birdie Ln #52, Tewksbury, MA 01876For Sale
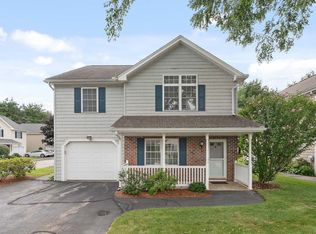 MLS ID #73561663, Boston Homes Global Group, Compass. MLS PIN
 - $580,0002 bd2 ba1.4k sqftWayside At Chelmsford, North Chelmsford, MA 01863For Sale
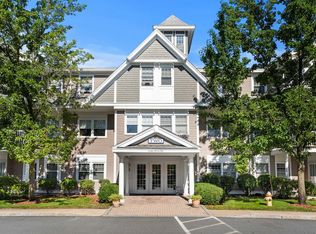 MLS ID #73568483, Shannon Hassan, Coldwell Banker Realty. MLS PIN
