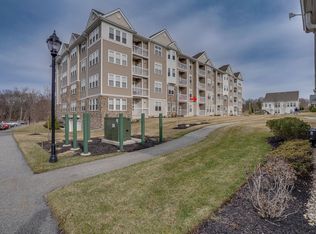
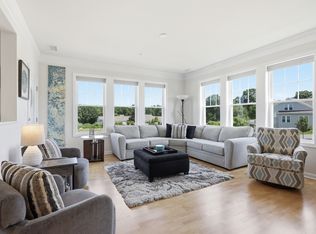
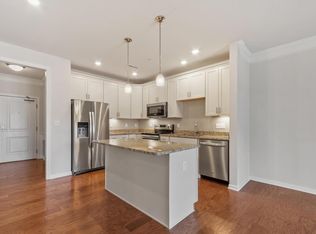
Sun-filled and beautifully maintained, this top-floor residence at Riverside Woods, Andover’s 62+ community, offers comfortable living with a like-new feel. Gleaming hardwood floors and crown molding enhance the open-concept layout, featuring a kitchen with upgraded cabinetry, granite countertops, stainless steel appliances and a center island. A formal dining room adds dedicated space for gathering, while the private balcony offers a sunny retreat overlooking meticulously maintained common grounds. The spacious primary suite features two walk-in closets and an oversized bath. A second bedroom and additional full bath provide flexibility for guests or a home office. Just off the foyer, a full-size laundry room and generous storage closet offer everyday convenience, with room in the closet for a small workspace if desired. Deeded garage parking within the building, ample common outdoor parking, and a community clubhouse and fitness center make this an inviting place to call home.
For sale
$649,900
6 Overlook Dr #408, Andover, MA 01810
2beds
1,341sqft
Condominium
Built in 2022
-- sqft lot
$643,600 Zestimate®
$485/sqft
$615/mo HOA
What's special
Open-concept layoutFormal dining roomGleaming hardwood floorsGranite countertopsAmple common outdoor parkingPrivate balconySpacious primary suite
- 11 days
- 291
- 7
Zillow last checked:
Listing updated:
Listed by:
Team Sonia Rollins & Associates 781-454-6043,
EXIT Premier Real Estate 781-270-4770
Source: MLS PIN,MLS#: 73588086
Facts & features
Interior
Bedrooms & bathrooms
- Bedrooms: 2
- Bathrooms: 2
- Full bathrooms: 2
- Main level bedrooms: 1
Primary bedroom
- Features: Bathroom - Double Vanity/Sink, Walk-In Closet(s), Flooring - Wall to Wall Carpet
- Level: Main,Fourth Floor
- Area: 358.67
- Dimensions: 11.42 x 31.42
Bedroom 2
- Features: Closet, Flooring - Wall to Wall Carpet
- Level: Fourth Floor
- Area: 130.9
- Dimensions: 10.83 x 12.08
Primary bathroom
- Features: Yes
Bathroom 1
- Features: Bathroom - Full, Bathroom - With Tub, Flooring - Stone/Ceramic Tile, Countertops - Stone/Granite/Solid
- Level: Fourth Floor
Bathroom 2
- Features: Bathroom - Double Vanity/Sink, Bathroom - With Shower Stall, Closet - Linen, Flooring - Stone/Ceramic Tile, Countertops - Stone/Granite/Solid
- Level: Fourth Floor
Dining room
- Features: Flooring - Hardwood, Wainscoting, Lighting - Overhead, Crown Molding
- Level: Main,Fourth Floor
- Area: 120.07
- Dimensions: 10.83 x 11.08
Kitchen
- Features: Flooring - Hardwood, Countertops - Stone/Granite/Solid, Kitchen Island, Cabinets - Upgraded, Open Floorplan, Recessed Lighting, Stainless Steel Appliances, Lighting - Pendant, Crown Molding
- Level: Main,Fourth Floor
- Area: 176.38
- Dimensions: 12.75 x 13.83
Living room
- Features: Ceiling Fan(s), Flooring - Hardwood, Balcony / Deck, Open Floorplan, Slider, Lighting - Overhead, Crown Molding
- Level: Main,Fourth Floor
- Area: 227.44
- Dimensions: 14.83 x 15.33
Heating
- Forced Air, Natural Gas
Cooling
- Central Air
Appliances
- Included: Range, Dishwasher, Disposal, Microwave, Refrigerator, Washer, Dryer
- Laundry: Flooring - Stone/Ceramic Tile, Fourth Floor, In Unit
Features
- Closet, Wainscoting, Walk-In Closet(s), Pantry, Entrance Foyer, Internet Available - Unknown, Elevator
- Flooring: Wood, Tile, Carpet, Flooring - Hardwood
- Has basement: No
- Has fireplace: No
- Common walls with other units/homes: No One Above
Interior area
- Total structure area: 1,341
- Total interior livable area: 1,341 sqft
- Finished area above ground: 1,341
Property
Parking
- Total spaces: 2
- Parking features: Attached, Under, Garage Door Opener, Storage, Deeded, Off Street, Common, Paved
- Attached garage spaces: 1
- Uncovered spaces: 1
Features
- Exterior features: Balcony, Storage, Garden, Professional Landscaping
Details
- Parcel number: M:00229 B:00005 L:02408,5003505
- Zoning: SRC
Construction
Type & style
- Home type: Condo
- Property subtype: Condominium
- Attached to another structure: Yes
Materials
- Roof: Shingle
Condition
- Year built: 2022
Utilities & green energy
- Sewer: Public Sewer
- Water: Public
Community & HOA
Community
- Features: Shopping, Walk/Jog Trails, Highway Access, Adult Community
- Security: Intercom
- Senior community: Yes
HOA
- Amenities included: Elevator(s), Fitness Center, Clubhouse
- Services included: Water, Sewer, Insurance, Maintenance Structure, Road Maintenance, Maintenance Grounds, Snow Removal, Trash
- HOA fee: $615 monthly
Location
- Region: Andover
Financial & listing details
- Price per square foot: $485/sqft
- Tax assessed value: $532,400
- Annual tax amount: $6,650
- Date on market: 10/7/2026
Estimated market value
$643,600
$611,000 - $676,000
$3,571/mo
Price history
| Date | Event | Price |
|---|---|---|
| 10/7/2026 | Listed for sale | $649,900+12.2%$485/sqft |
Source: MLS PIN #73588086 Report a problem | ||
| 6/6/2022 | Sold | $579,370-1.4%$432/sqft |
Source: MLS PIN #72933537 Report a problem | ||
| 5/13/2022 | Contingent | $587,370$438/sqft |
Source: MLS PIN #72933537 Report a problem | ||
| 1/13/2022 | Price change | $587,370+5.4%$438/sqft |
Source: MLS PIN #72933537 Report a problem | ||
| 11/18/2021 | Listed for sale | $557,370$416/sqft |
Source:  Pulte Report a problem Pulte Report a problem | ||
Public tax history
| Year | Property taxes | Tax assessment |
|---|---|---|
| 2025 | $6,394 | $496,400 |
| 2024 | $6,394 | $496,400 |
| 2023 | -- | -- |
| 2022 | -- | -- |
| 2021 | -- | -- |
| 2020 | -- | -- |
| 2019 | -- | -- |
| 2018 | -- | -- |
| 2017 | -- | -- |
Find assessor info on the county website
Monthly payment
Est. payment
Payment breakdown
Explore the cost of this home by adjusting the details. Changes won't be saved.Climate risks
Neighborhood: 01810

Similar homes
- $619,9002 bd2 ba1.5k sqftRiverside Woods, Andover, MA 01810For Sale
 MLS ID #73568350, Kerry Lapiana, Diamond Key Real Estate. MLS PIN
 - $539,9002 bd2 ba1.4k sqftRiverside Woods, Andover, MA 01810For Sale
 MLS ID #73574098, Nicole Pelosi, William Raveis R.E. & Home Services. MLS PIN
 - $434,9991 bd1 ba955 sqftRiverside Woods, Andover, MA 01810For Sale
 MLS ID #73553588, Brian Hrono, Coldwell Banker Realty. MLS PIN
 - $539,9002 bd2 ba1.4k sqftEmerald Court, Tewksbury, MA 01876For Sale
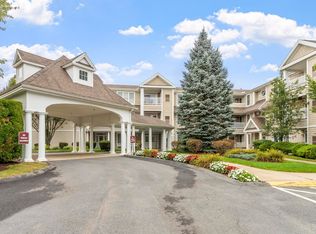 MLS ID #73575449, Ellen Bartnicki, RE/MAX Encore. MLS PIN
