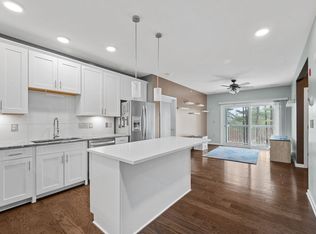
Meticulously maintained and extensively upgraded 2-bedroom, 2-bath residence in the highly desirable 55+ Martins Landing community. Features include a beautifully updated kitchen with quartz countertops, extended island, soft-close cabinetry, and custom ShelfGenie storage, along with newer Whirlpool appliances. The primary bath offers a NewPro walk-in shower and updated quartz vanity. Additional upgrades include recessed lighting, luxury vinyl flooring, decorative accent walls, glass doors, whole-condo Kind Water filtration system (2025), HVAC ionizer, and surge protector. Truly move-in ready with thoughtful improvements and modern finishes throughout.
For sale
Price cut: $11K (7/13)
$618,900
220 Martins Lndg Unit 411, North Reading, MA 01864
2beds
1,335sqft
:
Get pre-qualified$4,621/mo
Condominium
Built in 2018
-- sqft lot
$615,300 Zestimate®
$464/sqft
$487/mo HOA
What's special
Extended islandDecorative accent wallsRecessed lightingCustom shelfgenie storageGlass doorsSoft-close cabinetryUpdated quartz vanity
- 151 days |
- 280 |
- 2 |
Zillow last checked:
Listing updated:
Listed by:
Viken Dumeciyan 781-354-3513,
eXp Realty LLC 888-854-7493
Source: MLS PIN,MLS#: 73484044
Facts & features
Interior
Bedrooms & bathrooms
- Bedrooms: 2
- Bathrooms: 2
- Full bathrooms: 2
Primary bedroom
- Features: Bathroom - Full, Bathroom - Double Vanity/Sink, Ceiling Fan(s), Walk-In Closet(s), Window(s) - Bay/Bow/Box, Recessed Lighting, Flooring - Engineered Hardwood
- Level: First
Bedroom 2
- Features: Flooring - Wall to Wall Carpet, Closet - Double
- Level: First
Primary bathroom
- Features: Yes
Bathroom 1
- Features: Bathroom - Full, Bathroom - Double Vanity/Sink, Bathroom - Tiled With Shower Stall, Closet - Linen, Flooring - Stone/Ceramic Tile, Recessed Lighting, Lighting - Sconce
- Level: First
Bathroom 2
- Features: Bathroom - Full, Bathroom - Tiled With Tub, Flooring - Stone/Ceramic Tile, Lighting - Sconce
- Level: First
Dining room
- Features: Wainscoting, Lighting - Overhead, Flooring - Engineered Hardwood
- Level: First
Kitchen
- Features: Countertops - Stone/Granite/Solid, Countertops - Upgraded, Kitchen Island, Open Floorplan, Recessed Lighting, Stainless Steel Appliances, Flooring - Engineered Hardwood
- Level: First
Living room
- Features: Ceiling Fan(s), Balcony - Exterior, Open Floorplan, Recessed Lighting, Flooring - Engineered Hardwood
- Level: First
Heating
- Central, Forced Air, Natural Gas
Cooling
- Central Air
Appliances
- Included: Range, Dishwasher, Disposal, Microwave, Refrigerator, Washer, Dryer, Water Treatment, Plumbed For Ice Maker
- Laundry: Flooring - Stone/Ceramic Tile, Electric Dryer Hookup, Recessed Lighting, Washer Hookup, First Floor, In Unit
Features
- Walk-In Closet(s), Internet Available - Broadband, Elevator
- Flooring: Tile, Carpet, Flooring - Stone/Ceramic Tile
- Doors: Insulated Doors
- Windows: Insulated Windows
- Has basement: No
- Has fireplace: No
- Common walls with other units/homes: No One Above
Interior area
- Total structure area: 1,335
- Total interior livable area: 1,335 sqft
- Finished area above ground: 1,335
Property
Parking
- Total spaces: 2
- Parking features: Under, Garage Door Opener, Deeded, Assigned, Common
- Attached garage spaces: 1
- Uncovered spaces: 1
Accessibility
- Accessibility features: Accessible Entrance
Features
- Exterior features: Balcony, Professional Landscaping
Details
- Parcel number: 5124999
- Zoning: R
- Other equipment: Intercom
Construction
Type & style
- Home type: Condo
- Property subtype: Condominium
- Attached to another structure: Yes
Materials
- Frame
- Roof: Shingle
Condition
- Year built: 2018
Utilities & green energy
- Electric: Circuit Breakers
- Sewer: Private Sewer
- Water: Public
- Utilities for property: for Electric Range, for Electric Oven, for Electric Dryer, Washer Hookup, Icemaker Connection
Community & HOA
Community
- Features: Public Transportation, Shopping, Walk/Jog Trails, Medical Facility, Highway Access, Adult Community
- Security: Intercom
- Senior community: Yes
HOA
- Amenities included: Elevator(s), Fitness Center, Trail(s), Clubhouse
- Services included: Water, Sewer, Insurance, Security, Maintenance Structure, Road Maintenance, Maintenance Grounds, Snow Removal, Trash
- HOA fee: $487 monthly
Location
- Region: North Reading
Financial & listing details
- Price per square foot: $464/sqft
- Tax assessed value: $581,600
- Annual tax amount: $7,596
- Date on market: 3/9/2026
- Exclusions: All Furniture In The Unit Conveys With The Sale.
Estimated market value
$615,300
$585,000 - $646,000
$3,295/mo
Price history
| Date | Event | Price |
|---|---|---|
| 7/13/2026 | Price change | $618,900-1.7%$464/sqft |
Source: MLS PIN #73484044 Report a problem | ||
| 6/10/2026 | Price change | $629,900-0.8%$472/sqft |
Source: MLS PIN #73484044 Report a problem | ||
| 5/19/2026 | Price change | $635,000-2.3%$476/sqft |
Source: MLS PIN #73484044 Report a problem | ||
| 3/9/2026 | Listed for sale | $649,900+25.9%$487/sqft |
Source: MLS PIN #73484044 Report a problem | ||
| 10/28/2019 | Sold | $516,235$387/sqft |
Source: Public Record Report a problem | ||
Public tax history
| Year | Property taxes | Tax assessment |
|---|---|---|
| 2025 | $7,596 -3.1% | $581,600 -2% |
| 2024 | $7,841 +27.4% | $593,600 +34.9% |
| 2023 | $6,156 -5.9% | $440,000 +0.9% |
| 2022 | $6,542 -4.7% | $436,100 -0.8% |
| 2021 | $6,868 | $439,400 |
Find assessor info on the county website
Monthly payment
Est. payment
Payment breakdown
Explore the cost of this home by adjusting the details. Changes won't be saved.Climate risks
Neighborhood: 01864
Nearby schools
GreatSchools rating
- 10/10J Turner Hood SchoolGrades: PK-5Distance: 2.3 mi
- 8/10North Reading Middle SchoolGrades: 6-8Distance: 2.5 mi
- 9/10North Reading High SchoolGrades: 9-12Distance: 2.5 mi
- $479,9001 bd1 ba955 sqft220 Martins Lndg APT 102, North Reading, MA 01864For Sale

- $445,0001 bd1 ba955 sqft220 Martins Lndg #104, North Reading, MA 01864Pending

- $619,9002 bd2 ba1.4k sqft220 Martins Lndg #107, North Reading, MA 01864Pending

- $627,2002 bd2 ba1.3k sqft220 Martins Lndg APT 309, North Reading, MA 01864Sold

- $520,0001 bd1 ba965 sqft220 Martins Lndg #403, North Reading, MA 01864Sold
- $618,9002 bd2 ba1.3k sqft220 Martins Lndg UNIT 410, North Reading, MA 01864For Sale
- $474,9951 bd1 ba972 sqft260 Martins Landing Way #503, North Reading, MA 01864Sold
- $439,9991 bd1 ba972 sqft260 Martins Landing Way #202, North Reading, MA 01864Sold
A local agent can set up tours, give advice and negotiate with sellers.
Similar homes
- $618,9002 bd2 ba1.3k sqft220 Martins Lndg Unit 410, North Reading, MA 01864For Sale
 MLS ID #73484045, Viken Dumeciyan, eXp Realty LLC. MLS PIN
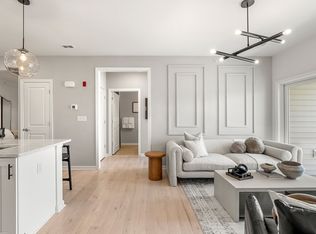
 - $724,9952 bd2 ba1.4k sqftMartins Landing, North Reading, MA 01864New Construction
 MLS ID #73537692, Erin Sullivan, Pulte Homes of New England. MLS PIN
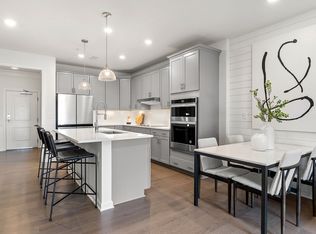
 - $569,9951 bd1 ba1.1k sqftMartins Landing, North Reading, MA 01864For Sale
 MLS ID #73534771, Erin Sullivan, Pulte Homes of New England. MLS PIN
 - $490,0001 bd1 ba1k sqftMartin's Landing, North Reading, MA 01864For Sale
 MLS ID #73538410, The Murphy Group Lexington, William Raveis R.E. & Home Services. MLS PIN
 - $479,9001 bd1 ba955 sqft220 Martins Lndg APT 102, North Reading, MA 01864For SaleMLS ID #73541844, Jodi Fitzgerald, Fitzgerald & Associates. MLS PIN
- $774,9952 bd2 ba1.5k sqftMartins Landing, North Reading, MA 01864New ConstructionMLS ID #73551099, Erin Sullivan, Pulte Homes of New England. MLS PIN
- $589,9002 bd2 ba1.4k sqftCoachman's Ridge, Andover, MA 01810For SaleMLS ID #73560364, Team Lillian Montalto, Lillian Montalto Signature Properties. MLS PIN
- $475,0001 bd1 ba955 sqftMartins Landing, North Reading, MA 01864For SaleMLS ID #73540084, Maureen Rossi DiMella, Berkshire Hathaway HomeServices Commonwealth Real Estate. MLS PIN
- $849,9952 bd2 ba1.5k sqftMartins Landing, North Reading, MA 01864New ConstructionMLS ID #73537662, Erin Sullivan, Pulte Homes of New England. MLS PIN
- $459,0002 bd2 ba1.2k sqftOakridge Village And Maplewood Reserve, North Andover, MA 01845For SaleMLS ID #73559308, Team Ladner, RE/MAX Harmony. MLS PIN
- $699,9993 bd2 ba1.5k sqftSalem Place Condominiums, Woburn, MA 01801For SaleMLS ID #73556930, Jill Fitzpatrick, Century 21 North East. MLS PIN
- $639,9002 bd2 ba1.2k sqftIronwood On The Greens, Middleton, MA 01949For SaleMLS ID #73477699, Americo Rossino, Professional Business. MLS PIN
- $535,0002 bd2 ba1.1k sqftThe Montvale, Stoneham, MA 02180For SaleMLS ID #73553957, DNA Realty Group, Keller Williams Realty. MLS PIN
- $589,0002 bd2 ba1.2k sqftSpillway Condominiums, Concord, MA 01742For SaleMLS ID #73537971, Michael Hegarty, Premier Realty Group, Inc.. MLS PIN
- $569,9002 bd2 ba1k sqftRiver Run Condominiums, Danvers, MA 01923For SaleMLS ID #73559235, Angela Hirtle, Lyv Realty. MLS PIN
- $445,9991 bd1 ba837 sqftChurch Street Crossing, Wilmington, MA 01887For SaleMLS ID #73559029, Marjorie McCue, Lamacchia Realty, Inc.. MLS PIN
- $495,0002 bd2 ba1.1k sqftMontserrat Condominium, Beverly, MA 01915For SaleMLS ID #73559301, Ted Richard, J. Barrett & Company. MLS PIN
- $679,9002 bd2 ba1.6k sqftRiverside Woods, Andover, MA 01810For SaleMLS ID #73547457, Kerry Lapiana, Diamond Key Real Estate. MLS PIN
- $649,9002 bd2 ba1k sqftWedgewood Place, Winchester, MA 01890For SaleMLS ID #73543744, Kim Covino & Co. Team, Compass. MLS PIN
- $585,0003 bd1 ba1k sqft360 Marshall St, Tewksbury, MA 01876For SaleMLS ID #73476617, Olivares Molina TEAM, Realty One Group Nest. MLS PIN
