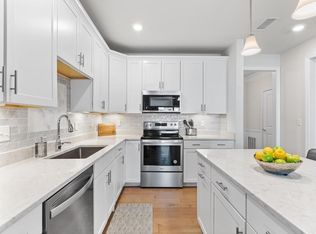
Welcome to effortless living in this beautifully maintained luxury condominium located in a premier 55+ community. This desirable floor plan offers one bedroom, one full bath, and an open-concept layout designed for comfort and convenience. Situated on the first floor, this single-level home features a bright, inviting living space filled with natural light. The well-appointed kitchen showcases stainless steel appliances, abundant cabinetry, granite countertops, and a spacious center island. Enjoy your morning coffee or unwind on your private balcony. A versatile bonus room provides ideal space for a home office or guest accommodations. The generous primary bedroom features large windows and a spacious walk-in closet. Additional conveniences include in-unit laundry. Residents of Martins Landing enjoy exceptional amenities including a clubhouse, fitness center, outdoor gathering spaces, and more. Conveniently located near shopping, dining, and everyday essentials. Stop in today!
For sale
$490,000
230 Martins Lndg APT 108, North Reading, MA 01864
1beds
1,020sqft
:
Get pre-qualified$3,630/mo
Condominium
Built in 2018
-- sqft lot
$-- Zestimate®
$480/sqft
$391/mo HOA
What's special
Versatile bonus roomIn-unit laundryWell-appointed kitchenOne bedroomGenerous primary bedroomGranite countertopsSingle-level home
- 47 days |
- 253 |
- 11 |
Zillow last checked:
Listing updated:
Listed by:
The Murphy Group Lexington 781-771-5146,
William Raveis R.E. & Home Services 781-861-9600
Source: MLS PIN,MLS#: 73538410
Facts & features
Interior
Bedrooms & bathrooms
- Bedrooms: 1
- Bathrooms: 1
- Full bathrooms: 1
Primary bedroom
- Features: Walk-In Closet(s), Flooring - Wall to Wall Carpet
- Level: First
- Area: 208
- Dimensions: 16 x 13
Primary bathroom
- Features: Yes
Bathroom 1
- Features: Bathroom - Full, Bathroom - With Shower Stall, Recessed Lighting
Family room
- Features: Flooring - Hardwood
- Level: First
- Area: 108
- Dimensions: 9 x 12
Kitchen
- Features: Flooring - Hardwood, Kitchen Island, Open Floorplan, Recessed Lighting, Stainless Steel Appliances
- Level: First
- Area: 81
- Dimensions: 9 x 9
Living room
- Features: Flooring - Hardwood, Exterior Access, Open Floorplan
- Level: First
- Area: 208
- Dimensions: 16 x 13
Heating
- Forced Air, Natural Gas
Cooling
- Central Air
Appliances
- Included: Range, Dishwasher, Disposal, Microwave, Refrigerator, Freezer, Washer, Dryer
- Laundry: First Floor, In Unit, Electric Dryer Hookup, Washer Hookup
Features
- High Speed Internet
- Flooring: Wood, Tile, Carpet
- Doors: French Doors
- Has basement: No
- Has fireplace: No
Interior area
- Total structure area: 1,020
- Total interior livable area: 1,020 sqft
- Finished area above ground: 1,020
Property
Parking
- Total spaces: 2
- Parking features: Off Street
- Uncovered spaces: 2
Features
- Exterior features: Balcony, Professional Landscaping
Details
- Parcel number: 5160970
- Zoning: RS
- Other equipment: Intercom
Construction
Type & style
- Home type: Condo
- Property subtype: Condominium
- Attached to another structure: Yes
Condition
- Year built: 2018
Utilities & green energy
- Electric: Circuit Breakers
- Sewer: Private Sewer
- Water: Public
- Utilities for property: for Electric Range, for Electric Dryer, Washer Hookup
Community & HOA
Community
- Features: Public Transportation, Shopping, Tennis Court(s), Park, Walk/Jog Trails, Golf, Medical Facility, Highway Access, House of Worship, Adult Community
- Security: Intercom
HOA
- Amenities included: Elevator(s), Fitness Center, Clubroom, Storage, Clubhouse
- Services included: Water, Sewer, Insurance, Maintenance Structure, Road Maintenance, Maintenance Grounds, Snow Removal, Trash, Reserve Funds
- HOA fee: $391 monthly
Location
- Region: North Reading
Financial & listing details
- Price per square foot: $480/sqft
- Tax assessed value: $427,600
- Annual tax amount: $5,567
- Date on market: 6/18/2026
Estimated market value
Not available
Estimated sales range
Not available
$2,619/mo
Price history
| Date | Event | Price |
|---|---|---|
| 6/18/2026 | Listed for sale | $490,000+8.9%$480/sqft |
Source: MLS PIN #73538410 Report a problem | ||
| 4/4/2024 | Sold | $450,000-2.2%$441/sqft |
Source: MLS PIN #73205234 Report a problem | ||
| 3/11/2024 | Contingent | $459,900$451/sqft |
Source: MLS PIN #73205234 Report a problem | ||
| 2/28/2024 | Listed for sale | $459,900$451/sqft |
Source: MLS PIN #73205234 Report a problem | ||
Public tax history
Tax history is unavailable.
Monthly payment
Est. payment
Payment breakdown
Explore the cost of this home by adjusting the details. Changes won't be saved.Climate risks
Neighborhood: 01864
Nearby schools
GreatSchools rating
- 10/10J Turner Hood SchoolGrades: PK-5Distance: 2.2 mi
- 8/10North Reading Middle SchoolGrades: 6-8Distance: 2.4 mi
- 9/10North Reading High SchoolGrades: 9-12Distance: 2.4 mi
- $475,0001 bd1 ba955 sqft230 Martins Lndg APT 102, North Reading, MA 01864For Sale

- $415,0001 bd1 ba940 sqft230 Martins Lndg #105, North Reading, MA 01864Sold

- $575,0002 bd2 ba1.3k sqft230 Martins Lndg #310, North Reading, MA 01864Sold
- $490,0001 bd1 ba1k sqft230 Martins Lndg #209, North Reading, MA 01864Sold

- $490,0001 bd1 ba1k sqft230 Martins Lndg #112, North Reading, MA 01864Sold
- $695,0002 bd2 ba1.4k sqft260 Martins Lndg UNIT 101, North Reading, MA 01864Sold
- $711,5652 bd2 ba1.4k sqft260 Martins Lndg #301, North Reading, MA 01864Sold
- $685,7502 bd2 ba1.4k sqft260 Martins Lndg #206, North Reading, MA 01864Sold
A local agent can set up tours, give advice and negotiate with sellers.
Similar homes
- $479,9001 bd1 ba955 sqft220 Martins Lndg APT 102, North Reading, MA 01864For Sale
 MLS ID #73541844, Jodi Fitzgerald, Fitzgerald & Associates. MLS PIN
 - $475,0001 bd1 ba955 sqftMartins Landing, North Reading, MA 01864For SaleMLS ID #73540084, Maureen Rossi DiMella, Berkshire Hathaway HomeServices Commonwealth Real Estate. MLS PIN
- $569,9951 bd1 ba1.1k sqftMartins Landing, North Reading, MA 01864For Sale
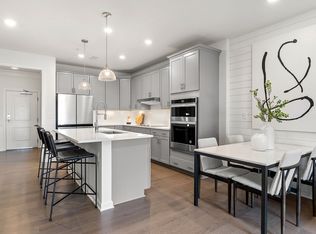 MLS ID #73534771, Erin Sullivan, Pulte Homes of New England. MLS PIN
 - $618,9002 bd2 ba1.3k sqft220 Martins Lndg Unit 411, North Reading, MA 01864For Sale
 MLS ID #73484044, Viken Dumeciyan, eXp Realty LLC. MLS PIN
 - $618,9002 bd2 ba1.3k sqft220 Martins Lndg Unit 410, North Reading, MA 01864For SaleMLS ID #73484045, Viken Dumeciyan, eXp Realty LLC. MLS PIN
- $724,9952 bd2 ba1.4k sqftMartins Landing, North Reading, MA 01864New ConstructionMLS ID #73537692, Erin Sullivan, Pulte Homes of New England. MLS PIN
- $534,9002 bd1 ba1k sqftHammond Park Condominiums, Newton, MA 02467For SaleMLS ID #73558824, John Hollis, Amo Realty - Boston City Properties. MLS PIN
- $523,4751 bd1 ba775 sqftBaldwin Crossings, Wilmington, MA 01887For SaleMLS ID #73556245, Charlesgate New Development Team, Charlesgate Realty Group, llc. MLS PIN
- $489,0001 bd1 ba770 sqftBaldwin Crossings, Wilmington, MA 01887For SaleMLS ID #73546563, Charlesgate New Development Team, Charlesgate Realty Group, llc. MLS PIN
- $519,9002 bd2 ba812 sqftParker Place Condominiums, Chelsea, MA 02150For SaleMLS ID #73558607, Jeffrey Bowen, eRealty Advisors, Inc.. MLS PIN
- $499,0002 bd2 ba1k sqft161 E Cottage St #2, Boston, MA 02125For SaleMLS ID #73558219, Lenya Checkovich, Peter Gee Associates. MLS PIN
- $519,0001 bd1 ba758 sqftBaldwin Crossings, Wilmington, MA 01887For SaleMLS ID #73550025, Charlesgate New Development Team, Charlesgate Realty Group, llc. MLS PIN
- $439,0001 bd2 ba1.1k sqftEmerald Court Condominium, Tewksbury, MA 01876For SaleMLS ID #73551181, Julie Darcangelo, Coldwell Banker Realty. MLS PIN
- $449,9002 bd2 ba1k sqftGarden, North Andover, MA 01845For SaleMLS ID #73546366, The Lucci Witte Team, William Raveis R.E. & Home Services. MLS PIN
- $449,9001 bd1 ba955 sqftRiverside Woods, Andover, MA 01810For SaleMLS ID #73553588, Brian Hrono, Coldwell Banker Realty. MLS PIN
- $527,1021 bd1 ba758 sqftBaldwin Crossings, Wilmington, MA 01887For SaleMLS ID #73540998, Charlesgate New Development Team, Charlesgate Realty Group, llc. MLS PIN
- $469,9002 bd2 ba1.1k sqftPeabody Crossing, Peabody, MA 01960For SaleMLS ID #73556065, The Piracini Group, eXp Realty LLC - Corporate Office. MLS PIN
- $519,9002 bd2 ba974 sqftCrescent Park, Woburn, MA 01801For SaleMLS ID #73541334, Rose Hall, Blue Ocean Realty, LLC. MLS PIN
- $474,9001 bd1 ba568 sqft4 Wakefield Ave APT 4, Wakefield, MA 01880For SaleMLS ID #73518998, Justina Alfano, Royal Realty, Inc.. MLS PIN
- $499,0002 bd2 ba1k sqft360 Revere Beach Blvd APT 119, Revere, MA 02151For SaleMLS ID #73543936, Amanda Bradford, RE/MAX Synergy. MLS PIN
