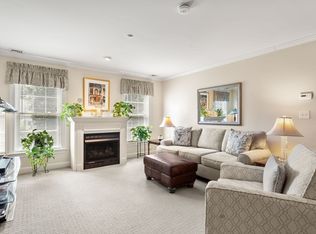
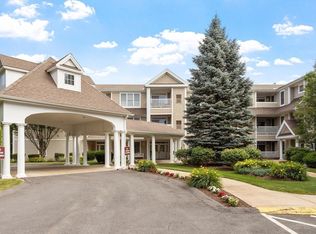
Welcome to this beautifully renovated, move-in-ready condo in the desirable Oakridge Village community of North Andover. Step inside to a bright and inviting open-concept kitchen, dining, and living area, perfect for everyday living and entertaining. The updated kitchen features a stunning waterfall island, stainless steel appliances, and a convenient pantry closet. New luxury vinyl flooring and recessed lighting flow throughout the home, creating a clean and modern feel. Both bathrooms have been updated, and the convenience of an in-unit washer and dryer makes everyday living even easier. Enjoy wonderful community amenities, including a clubhouse, fitness center, and indoor pool. The unit also offers assigned parking and convenient elevator access. Conveniently located near shopping, restaurants, Route 93, and Harold Parker State Forest, this condo offers the perfect combination of modern updates, great amenities, and a convenient location. All that’s left to do is unpack and enjoy!
For sale
$449,900
2 Harvest Dr #108, North Andover, MA 01845
2beds
1,077sqft
:
Get pre-qualified$3,434/mo
Condominium
Built in 2006
-- sqft lot
$447,000 Zestimate®
$418/sqft
$528/mo HOA
What's special
- 27 days |
- 3,109 |
- 113 |
Likely to sell faster than
Zillow last checked:
Listing updated:
Listed by:
The Lucci Witte Team 978-733-8433,
William Raveis R.E. & Home Services 978-475-5100,
Chris Blauvelt 781-475-0756
Source: MLS PIN,MLS#: 73546366
Facts & features
Interior
Bedrooms & bathrooms
- Bedrooms: 2
- Bathrooms: 2
- Full bathrooms: 1
- 1/2 bathrooms: 1
- Main level bathrooms: 2
- Main level bedrooms: 2
Primary bedroom
- Features: Closet, Flooring - Vinyl
- Level: Main,First
Bedroom 2
- Features: Closet, Flooring - Vinyl
- Level: Main,First
Bathroom 1
- Features: Bathroom - Full, Bathroom - With Tub & Shower, Closet, Flooring - Vinyl
- Level: Main,First
Bathroom 2
- Features: Bathroom - Half, Flooring - Vinyl, Dryer Hookup - Electric, Washer Hookup
- Level: Main,First
Dining room
- Features: Flooring - Vinyl, Lighting - Pendant
- Level: Main,First
Kitchen
- Features: Closet/Cabinets - Custom Built, Flooring - Hardwood, Flooring - Vinyl, Countertops - Stone/Granite/Solid, Open Floorplan, Wine Chiller, Lighting - Pendant
- Level: Main,First
Living room
- Features: Ceiling Fan(s), Flooring - Vinyl, Cable Hookup
- Level: Main,First
Heating
- Forced Air, Natural Gas
Cooling
- Central Air
Appliances
- Included: Range, Dishwasher, Microwave, Refrigerator, Washer, Dryer, Wine Refrigerator
- Laundry: In Unit
Features
- Windows: Insulated Windows
- Has basement: No
- Has fireplace: No
Interior area
- Total structure area: 1,077
- Total interior livable area: 1,077 sqft
- Finished area above ground: 1,077
Property
Parking
- Total spaces: 1
- Parking features: Off Street, Deeded
- Uncovered spaces: 1
Features
- Entry location: Unit Placement(Garden)
Details
- Parcel number: M:00108 B:C0038 L:0108B,4683101
- Zoning: RES
Construction
Type & style
- Home type: Condo
- Property subtype: Condominium
Materials
- Frame
- Roof: Shingle
Condition
- Year built: 2006
Utilities & green energy
- Electric: 100 Amp Service
- Sewer: Public Sewer
- Water: Public
Community & HOA
Community
- Features: Shopping, Pool, Walk/Jog Trails, Stable(s), Medical Facility, Bike Path, Conservation Area, House of Worship, Public School
- Security: Intercom
HOA
- Amenities included: Pool, Fitness Center, Clubroom, Clubhouse
- Services included: Insurance, Security, Maintenance Structure, Road Maintenance, Maintenance Grounds, Snow Removal, Trash
- HOA fee: $528 monthly
Location
- Region: North Andover
Financial & listing details
- Price per square foot: $418/sqft
- Tax assessed value: $394,300
- Annual tax amount: $4,440
- Date on market: 7/8/2026
Estimated market value
$447,000
$425,000 - $469,000
$2,927/mo
Price history
| Date | Event | Price |
|---|---|---|
| 7/8/2026 | Listed for sale | $449,900+16.3%$418/sqft |
Source: MLS PIN #73546366 Report a problem | ||
| 8/31/2022 | Sold | $387,000+2.1%$359/sqft |
Source: MLS PIN #73007664 Report a problem | ||
| 7/26/2022 | Contingent | $379,000$352/sqft |
Source: MLS PIN #73007664 Report a problem | ||
| 7/22/2022 | Price change | $379,000-2.6%$352/sqft |
Source: MLS PIN #73007664 Report a problem | ||
| 7/6/2022 | Listed for sale | $389,000+32.8%$361/sqft |
Source: MLS PIN #73007664 Report a problem | ||
| 6/29/2018 | Sold | $293,000-2%$272/sqft |
Source: Public Record Report a problem | ||
| 5/22/2018 | Pending sale | $298,898$278/sqft |
Source: Bentley's #72302107 Report a problem | ||
| 5/17/2018 | Price change | $298,8980%$278/sqft |
Source: Bentley's #72302107 Report a problem | ||
| 5/3/2018 | Price change | $298,900-0.3%$278/sqft |
Source: Bentley's #72302107 Report a problem | ||
| 4/24/2018 | Price change | $299,8990%$278/sqft |
Source: Bentley's #72302107 Report a problem | ||
| 4/18/2018 | Price change | $299,900-1.6%$278/sqft |
Source: Bentley's #72302107 Report a problem | ||
| 4/3/2018 | Listed for sale | $304,900$283/sqft |
Source: Bentley's #72302107 Report a problem | ||
| 1/26/2018 | Listing removed | $304,900$283/sqft |
Source: The Greene Realty Group #72262386 Report a problem | ||
| 1/17/2018 | Pending sale | $304,900$283/sqft |
Source: The Greene Realty Group #72262386 Report a problem | ||
| 12/7/2017 | Listed for sale | $304,900+11.9%$283/sqft |
Source: The Greene Realty Group #72262386 Report a problem | ||
| 10/18/2017 | Sold | $272,500-2.7%$253/sqft |
Source: Public Record Report a problem | ||
| 10/2/2017 | Pending sale | $280,000$260/sqft |
Source: Eastern Middlesex #72224325 Report a problem | ||
| 9/7/2017 | Listed for sale | $280,000+7.7%$260/sqft |
Source: Keller Williams Realty #72224325 Report a problem | ||
| 3/24/2006 | Sold | $259,900$241/sqft |
Source: Public Record Report a problem | ||
Public tax history
| Year | Property taxes | Tax assessment |
|---|---|---|
| 2025 | $4,440 +6.7% | $394,300 +5.1% |
| 2024 | $4,161 +5.3% | $375,200 +16.3% |
| 2023 | $3,950 | $322,700 |
| 2022 | $3,950 -2.3% | $322,700 +13.1% |
| 2021 | $4,044 +7.4% | $285,400 +4.2% |
| 2020 | $3,765 +6.5% | $274,000 +4% |
| 2019 | $3,534 -7.7% | $263,500 |
| 2018 | $3,829 +13.1% | $263,500 +11.1% |
| 2017 | $3,386 +5.1% | $237,100 +5% |
| 2016 | $3,222 +4.1% | $225,800 +5% |
| 2015 | $3,094 -0.1% | $215,000 |
| 2014 | $3,098 +2.5% | $215,000 -2.4% |
| 2013 | $3,023 -7.3% | $220,300 -5.9% |
| 2012 | $3,260 +3% | $234,200 |
| 2011 | $3,166 +0.8% | $234,200 -5% |
| 2010 | $3,140 -0.3% | $246,500 -8% |
| 2009 | $3,149 +3.1% | $267,800 |
| 2008 | $3,053 | $267,800 |
Find assessor info on the county website
Monthly payment
Est. payment
Payment breakdown
Explore the cost of this home by adjusting the details. Changes won't be saved.Climate risks
Neighborhood: 01845
Nearby schools
GreatSchools rating
- 5/10Franklin Elementary SchoolGrades: 1-5Distance: 4.9 mi
- 7/10North Andover Middle SchoolGrades: 6-8Distance: 5.8 mi
- 9/10North Andover High SchoolGrades: 9-12Distance: 5.9 mi
Schools provided by the listing agent
- Elementary: Franklin Elementary School
- Middle: North Andover Middle School
- High: North Andover High School
Source: MLS PIN. This data may not be complete. We recommend contacting the local school district to confirm school assignments for this home.
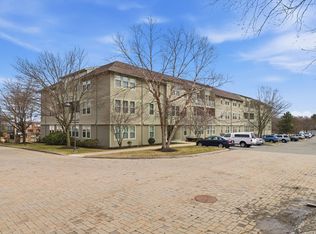
- $427,0002 bd2 ba1k sqft2 Harvest Dr #308, North Andover, MA 01845Sold
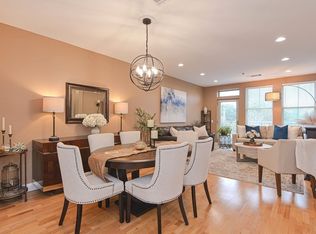
- $465,0002 bd2 ba1.1k sqft2 Harvest Dr #212, North Andover, MA 01845Sold
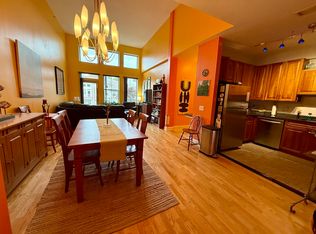
- $450,0002 bd2 ba1.1k sqft2 Harvest Dr #301, North Andover, MA 01845Sold
- $359,9001 bd1 ba813 sqft2 Harvest Dr #209, North Andover, MA 01845For Sale

- $455,0002 bd2 ba1k sqft2 Harvest Dr #309, North Andover, MA 01845Sold
- $189,0001 bd1 ba852 sqft2 Harvest Dr #110, North Andover, MA 01845Sold
- $298,1002 bd2 ba1 sqft2 Harvest Dr, North Andover, MA 01845Off Market
- $340,9001 bd1 ba850 sqft2357 Turnpike #209,3, No Andover, MA 01845Off Market
A local agent can set up tours, give advice and negotiate with sellers.
A local lender can help you make sure your offer is ready when you are.
Similar homes
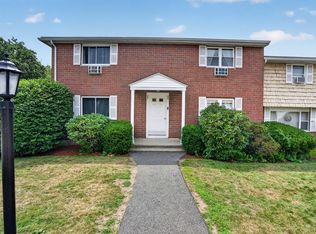
- $409,9992 bd2 ba1.3k sqft54 Kingston St #54, North Andover, MA 01845For Sale
 MLS ID #73557145, Fermin Group, Century 21 North East. MLS PIN
 - $445,9991 bd1 ba837 sqftChurch Street Crossing, Wilmington, MA 01887For Sale
 MLS ID #73559029, Marjorie McCue, Lamacchia Realty, Inc.. MLS PIN
 - $469,9002 bd2 ba1.1k sqftPeabody Crossing, Peabody, MA 01960For Sale
 MLS ID #73556065, The Piracini Group, eXp Realty LLC - Corporate Office. MLS PIN
 - $439,0001 bd2 ba1.1k sqftEmerald Court Condominium, Tewksbury, MA 01876For Sale
 MLS ID #73551181, Julie Darcangelo, Coldwell Banker Realty. MLS PIN
 - $490,0002 bd3 ba1.2k sqft28 Margin St #A, Lynn, MA 01905For SaleMLS ID #73550933, Michael Malkin, Redfin Corp.. MLS PIN
- $450,0002 bd1 ba825 sqft23 Chestnut St #3L, Chelsea, MA 02150For SaleMLS ID #73553902, LeeAnne Trohon, LAER Realty Partners. MLS PIN
- $449,9001 bd1 ba955 sqftRiverside Woods, Andover, MA 01810For SaleMLS ID #73553588, Brian Hrono, Coldwell Banker Realty. MLS PIN
- $475,0001 bd1 ba955 sqftMartins Landing, North Reading, MA 01864For SaleMLS ID #73540084, Maureen Rossi DiMella, Berkshire Hathaway HomeServices Commonwealth Real Estate. MLS PIN
- $444,9002 bd2 ba1k sqft39 Parlin St APT 404, Everett, MA 02149For SaleMLS ID #73534415, Katelyn E. Sullivan, Coldwell Banker Realty - Boston. MLS PIN
- $450,0002 bd1 ba990 sqft58 Almont St APT 12, Malden, MA 02148For SaleMLS ID #73530572, The Goodrich Team, Compass. MLS PIN
- $479,0001 bd1 ba770 sqftBaldwin Crossings, Wilmington, MA 01887For SaleMLS ID #73559008, Charlesgate New Development Team, Charlesgate Realty Group, llc. MLS PIN
- $479,9001 bd1 ba955 sqft220 Martins Lndg APT 102, North Reading, MA 01864For SaleMLS ID #73541844, Jodi Fitzgerald, Fitzgerald & Associates. MLS PIN
- $490,0001 bd1 ba1k sqftMartin's Landing, North Reading, MA 01864For SaleMLS ID #73538410, The Murphy Group Lexington, William Raveis R.E. & Home Services. MLS PIN
- $399,9002 bd1 ba923 sqftBuckingham Terrace, Stoneham, MA 02180For SaleMLS ID #73555613, Michelle Geissler, Century 21 Property Central Inc.. MLS PIN
- $479,9003 bd3 ba1.3k sqftBowditch Place Condominium, Salem, MA 01970For SaleMLS ID #73553431, Alaina Ferriero, Seaside Realty. MLS PIN
- $549,9002 bd2 ba1.1k sqft510 Revere Beach Blvd APT 1008, Revere, MA 02151For SaleMLS ID #73557462, Nancy Ciampa McLaughlin, Redfin Corp.. MLS PIN
- $499,9992 bd2 ba1k sqft200 Captains Row APT 408, Chelsea, MA 02150For SaleMLS ID #73544114, Dave Costello & Scott Accorsini Team, Gibson Sotheby's International Realty. MLS PIN
- $489,9993 bd2 ba1.1k sqft36 Whittier Rd, Haverhill, MA 01830For SaleMLS ID #73524213, Gabriela Pena, Chinatti Realty Group, Inc.. MLS PIN
- $370,0002 bd1 ba757 sqft31 Symonds St APT 18, Salem, MA 01970For SaleMLS ID #73556305, The Alianza Group, Nina-Soto Realty, LLC. MLS PIN
- $389,0002 bd1 ba1k sqftDunham Castle, Beverly, MA 01915For SaleMLS ID #73530708, Nicholas Piraino, Realty One Group Nest. MLS PIN
