Welcome to Oakridge Village, a desirable North Andover community along the Middleton line with great access to routes 93, 495 and route 1. This sought after top floor, 2 bedroom and 2 full bath end unit features soaring 13-foot ceilings with double stacked windows and private balcony. Spacious and bright throughout offering the perfect blend of comfort, style, and convenience. The modern kitchen includes granite countertops and stainless steel appliances. The large primary suite provides generous closet space and a luxurious bath with a jetted tub. A second bedroom, full guest bath, and in-unit washer and dryer add comfort and functionality. Enjoy resort-style amenities such as an indoor heated pool, fitness center, clubhouse, and entertainment room. Pet friendly and close to shopping, dining, recreation, and major commuter routes—offering an exceptional lifestyle in one of most convenient locations.
Sold for $450,000
$450,000
2 Harvest Dr #301, North Andover, MA 01845
2beds
1,121sqft
Condominium
Built in 2006
-- sqft lot
$452,400 Zestimate®
$401/sqft
$2,929 Estimated rent
Home value
$452,400
$416,000 - $489,000
$2,929/mo
Zestimate® history
Owner options
List your home for rent
$2,929/mo
Rent Zestimate®
Find your next renter with Zillow Rental Manager. Plus, with online applications, you can quickly screen prospective tenants – for free.
$2,929/mo
Rent Zestimate®
Refinance and save
$3,320/mo
Est. payment
Refinancing to a lower rate could help reduce your monthly payments and save thousands over the life of the loan.
$3,320/mo
Est. payment
Explore your selling options
Work with a Zillow partner agent
Leverage their expertise and Zillow's premium Showcase listings to get your home seen by more buyers.
Get startedList with your own agent
Get your home in front of millions of buyers by listing it on Zillow.
Learn how to do itSell it yourself
Take full control of how buyers see your home on Zillow by listing For Sale by Owner (FSBO).
List your homeWhat's special
Modern kitchenGranite countertopsPrivate balconyIn-unit washer and dryerGenerous closet spaceStainless steel appliancesSecond bedroom
Zillow last checked:
Listing updated:
Listed by:
Erica Gore 617-699-0227,
Century 21 Seaport 617-846-1020
Bought with:
Karen Herrick
RE/MAX Encore
Source: MLS PIN,MLS#: 73452331
Facts & features
Interior
Bedrooms & bathrooms
- Bedrooms: 2
- Bathrooms: 2
- Full bathrooms: 2
- Main level bathrooms: 2
- Main level bedrooms: 2
Primary bedroom
- Features: Bathroom - Full, Flooring - Wall to Wall Carpet, Handicap Accessible
- Level: Main,First
- Area: 137.89
- Dimensions: 12.17 x 11.33
Bedroom 2
- Features: Window(s) - Picture
- Level: Main,First
- Area: 141.56
- Dimensions: 12.58 x 11.25
Bathroom 1
- Features: Bathroom - Full, Bathroom - With Tub & Shower, Beamed Ceilings, Closet - Linen, Flooring - Stone/Ceramic Tile, Countertops - Stone/Granite/Solid, Handicap Accessible, Jacuzzi / Whirlpool Soaking Tub
- Level: Main,First
- Area: 77.63
- Dimensions: 11.5 x 6.75
Bathroom 2
- Features: Bathroom - Full, Bathroom - With Shower Stall, Closet, Flooring - Stone/Ceramic Tile, Countertops - Stone/Granite/Solid, Handicap Accessible
- Level: Main,First
- Area: 86.89
- Dimensions: 11.33 x 7.67
Dining room
- Features: Vaulted Ceiling(s), Closet, Flooring - Hardwood, Handicap Accessible
- Level: Main,First
- Area: 173.35
- Dimensions: 13.25 x 13.08
Kitchen
- Features: Flooring - Stone/Ceramic Tile, Handicap Accessible, Open Floorplan, Gas Stove, Lighting - Overhead
- Level: Main,First
- Area: 80.63
- Dimensions: 11.25 x 7.17
Living room
- Features: Cathedral Ceiling(s), Flooring - Hardwood, Window(s) - Picture, Balcony - Exterior, Handicap Accessible, Deck - Exterior, Exterior Access, Open Floorplan
- Level: Main,First
- Area: 197.34
- Dimensions: 15.08 x 13.08
Heating
- Forced Air, Natural Gas
Cooling
- Central Air
Appliances
- Included: Range, Dishwasher, Disposal, Trash Compactor, Microwave, Refrigerator, Washer, Dryer
- Laundry: Electric Dryer Hookup, First Floor, In Unit, Washer Hookup
Features
- Flooring: Wood, Tile
- Has basement: No
- Has fireplace: No
- Common walls with other units/homes: No One Above,End Unit,Corner
Interior area
- Total structure area: 1,121
- Total interior livable area: 1,121 sqft
- Finished area above ground: 1,121
Property
Parking
- Total spaces: 1
- Parking features: Assigned, Deeded, Paved
- Uncovered spaces: 1
Features
- Patio & porch: Deck - Composite
- Exterior features: Deck - Composite, Balcony
- Pool features: Association, In Ground, Indoor
Details
- Parcel number: 4630188
- Zoning: Res
Construction
Type & style
- Home type: Condo
- Property subtype: Condominium
Materials
- Frame
Condition
- Year built: 2006
Utilities & green energy
- Electric: Circuit Breakers
- Sewer: Public Sewer
- Water: Public
- Utilities for property: for Gas Range, for Electric Dryer, Washer Hookup
Community & HOA
Community
- Features: Shopping, Park, Walk/Jog Trails, Conservation Area
HOA
- Amenities included: Pool, Elevator(s), Fitness Center, Clubroom, Clubhouse
- Services included: Insurance, Maintenance Structure, Road Maintenance, Maintenance Grounds, Snow Removal, Trash
- HOA fee: $487 monthly
Location
- Region: North Andover
Financial & listing details
- Price per square foot: $401/sqft
- Tax assessed value: $404,000
- Annual tax amount: $4,510
- Date on market: 12/18/2025
Price history
| Date | Event | Price |
|---|---|---|
| 3/27/2026 | Sold | $450,000-2%$401/sqft |
Source: MLS PIN #73452331 Report a problem | ||
| 1/30/2026 | Contingent | $459,000$409/sqft |
Source: MLS PIN #73452331 Report a problem | ||
| 11/14/2025 | Price change | $459,000-3.8%$409/sqft |
Source: MLS PIN #73452331 Report a problem | ||
| 11/6/2025 | Listed for sale | $477,000+0.1%$426/sqft |
Source: MLS PIN #73452331 Report a problem | ||
| 7/8/2024 | Sold | $476,400-0.7%$425/sqft |
Source: MLS PIN #73219915 Report a problem | ||
| 4/4/2024 | Listed for sale | $479,900+60%$428/sqft |
Source: MLS PIN #73219915 Report a problem | ||
| 3/30/2006 | Sold | $299,900$268/sqft |
Source: Public Record Report a problem | ||
Public tax history
| Year | Property taxes | Tax assessment |
|---|---|---|
| 2025 | $4,510 +6.6% | $400,500 +5% |
| 2024 | $4,229 +5.4% | $381,300 +16.3% |
| 2023 | $4,013 | $327,900 |
| 2022 | $4,013 -2.1% | $327,900 +13.3% |
| 2021 | $4,099 +7.4% | $289,300 +4.2% |
| 2020 | $3,816 +6.6% | $277,700 +4% |
| 2019 | $3,580 -7.7% | $267,000 |
| 2018 | $3,880 +10.6% | $267,000 +8.7% |
| 2017 | $3,507 +5.1% | $245,600 +5% |
| 2016 | $3,338 +4.1% | $233,900 +5% |
| 2015 | $3,206 -0.2% | $222,800 |
| 2014 | $3,211 +2.5% | $222,800 -2.4% |
| 2013 | $3,132 -7.3% | $228,300 -5.9% |
| 2012 | $3,377 +3% | $242,600 |
| 2011 | $3,280 +0.8% | $242,600 -5% |
| 2010 | $3,254 +0.6% | $255,400 -7.1% |
| 2009 | $3,234 +3.2% | $275,000 |
| 2008 | $3,135 | $275,000 |
Find assessor info on the county website
Neighborhood: 01845
Nearby homes
- $427,0002 bd2 ba1k sqft2 Harvest Dr #308, North Andover, MA 01845Sold
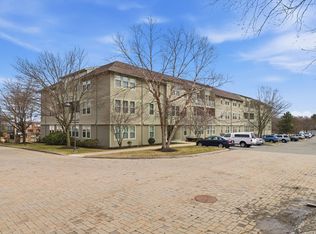
- $449,9002 bd2 ba1k sqft2 Harvest Dr #108, North Andover, MA 01845For Sale

- $465,0002 bd2 ba1.1k sqft2 Harvest Dr #212, North Andover, MA 01845Sold
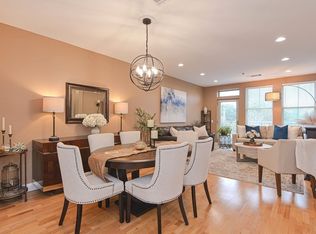
- $359,9001 bd1 ba813 sqft2 Harvest Dr #209, North Andover, MA 01845For Sale

- $455,0002 bd2 ba1k sqft2 Harvest Dr #309, North Andover, MA 01845Sold
- $189,0001 bd1 ba852 sqft2 Harvest Dr #110, North Andover, MA 01845Sold
- $298,1002 bd2 ba1 sqft2 Harvest Dr, North Andover, MA 01845Off Market
- $340,9001 bd1 ba850 sqft2357 Turnpike #209,3, No Andover, MA 01845Off Market
Nearby schools
GreatSchools rating
- 5/10Franklin Elementary SchoolGrades: 1-5Distance: 4.9 mi
- 7/10North Andover Middle SchoolGrades: 6-8Distance: 5.8 mi
- 9/10North Andover High SchoolGrades: 9-12Distance: 5.9 mi
Get a cash offer in 3 minutes
Find out how much your home could sell for in as little as 3 minutes with a no-obligation cash offer.
Estimated market value
$452,400
Get a cash offer in 3 minutes
Find out how much your home could sell for in as little as 3 minutes with a no-obligation cash offer.
Estimated market value
$452,400
- Massachusetts
- Essex County
- North Andover
- 01845
- 2 Harvest Dr Unit 301
Nearby cities
Nearby zip codes
Other North Andover Topics
