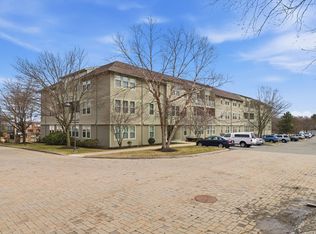
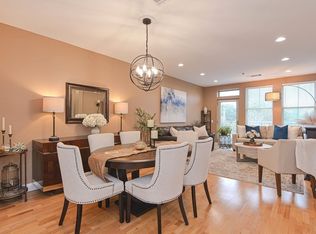
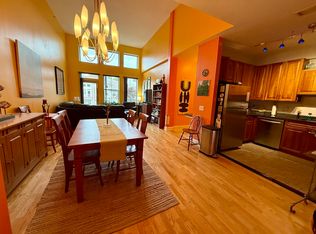
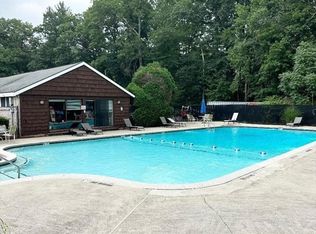
Move right into this cozy 1-bedroom, 1-bath second-floor unit at Oakridge Village. The open-concept layout connects the kitchen, dining, and living areas, creating a bright and comfortable space ideal for everyday living and entertaining. The kitchen features cherry cabinets, granite countertops, a peninsula island, tile flooring, and a laundry/pantry closet. The spacious living room offers hardwood floors, recessed lighting, ceiling fans, and access to a private balcony. The primary bedroom includes an en suite bath with granite countertops and tile flooring. New Harvey windows were installed in 2024, and all appliances will remain. Enjoy clubhouse amenities including a heated in-ground pool, fitness center, and function room. Conveniently located on the Middleton/North Andover line near major routes, shopping, and dining. Includes deeded parking space #119. Quick closing possible.
For sale
$359,900
2 Harvest Dr #209, North Andover, MA 01845
1beds
813sqft
:
Get pre-qualified$2,763/mo
Condominium
Built in 2006
-- sqft lot
$354,200 Zestimate®
$443/sqft
$413/mo HOA
What's special
Peninsula islandHardwood floorsAll appliances will remainGranite countertopsRecessed lightingCeiling fansKitchen features cherry cabinets
- 64 days |
- 444 |
- 13 |
Zillow last checked:
Listing updated:
Listed by:
Dan O'Connell Sr 978-423-2578,
LAER Realty Partners 978-957-1700,
Daniel O'Connell Jr 978-551-5644
Source: MLS PIN,MLS#: 73526565
Facts & features
Interior
Bedrooms & bathrooms
- Bedrooms: 1
- Bathrooms: 1
- Full bathrooms: 1
Primary bedroom
- Features: Ceiling Fan(s), Closet, Flooring - Wall to Wall Carpet, Lighting - Overhead
- Level: Second
- Area: 187
- Dimensions: 17 x 11
Primary bathroom
- Features: No
Bathroom 1
- Features: Bathroom - Full, Bathroom - With Tub & Shower, Closet/Cabinets - Custom Built, Flooring - Stone/Ceramic Tile, Countertops - Stone/Granite/Solid, Countertops - Upgraded, Jacuzzi / Whirlpool Soaking Tub, Cabinets - Upgraded, Lighting - Pendant, Lighting - Overhead
- Level: First
- Area: 108
- Dimensions: 12 x 9
Family room
- Features: Ceiling Fan(s), Flooring - Laminate, Balcony / Deck, Open Floorplan, Recessed Lighting, Lighting - Overhead
- Level: Second
- Area: 260
- Dimensions: 20 x 13
Kitchen
- Features: Closet/Cabinets - Custom Built, Flooring - Stone/Ceramic Tile, Dining Area, Pantry, Countertops - Stone/Granite/Solid, Countertops - Upgraded, Breakfast Bar / Nook, Cabinets - Upgraded, Open Floorplan, Recessed Lighting, Lighting - Pendant, Lighting - Overhead
- Level: Second
- Area: 130
- Dimensions: 13 x 10
Heating
- Forced Air, Natural Gas
Cooling
- Central Air
Appliances
- Included: Range, Dishwasher, Disposal, Trash Compactor, Refrigerator, Washer, Dryer, Plumbed For Ice Maker
- Laundry: Flooring - Stone/Ceramic Tile, Lighting - Overhead, Second Floor, Electric Dryer Hookup
Features
- Flooring: Tile, Carpet, Laminate
- Doors: Insulated Doors
- Windows: Insulated Windows, Screens
- Has basement: Yes
- Has fireplace: No
Interior area
- Total structure area: 813
- Total interior livable area: 813 sqft
- Finished area above ground: 813
Property
Parking
- Total spaces: 1
- Parking features: Assigned, Guest
- Uncovered spaces: 1
Accessibility
- Accessibility features: Accessible Entrance
Features
- Exterior features: Balcony, Screens, Professional Landscaping, Sprinkler System
- Pool features: Association, In Ground, Indoor, Heated
Details
- Parcel number: M:00108 B:C0038 L:0209B,4608304
- Zoning: RES
- Other equipment: Intercom
Construction
Type & style
- Home type: Condo
- Property subtype: Condominium
Materials
- Frame
- Roof: Shingle
Condition
- Year built: 2006
Utilities & green energy
- Electric: Circuit Breakers
- Sewer: Public Sewer
- Water: Public
- Utilities for property: for Electric Range, for Electric Oven, for Electric Dryer, Icemaker Connection
Green energy
- Energy efficient items: Thermostat
Community & HOA
Community
- Features: Public Transportation, Shopping, Park, Walk/Jog Trails, Medical Facility, Laundromat, Highway Access, House of Worship, Private School, Public School, University
- Security: Intercom, Security System
HOA
- Amenities included: Pool, Elevator(s), Recreation Facilities, Fitness Center, Clubroom, Clubhouse
- Services included: Insurance, Maintenance Structure, Road Maintenance, Maintenance Grounds, Snow Removal, Trash
- HOA fee: $413 monthly
Location
- Region: North Andover
Financial & listing details
- Price per square foot: $443/sqft
- Tax assessed value: $340,700
- Annual tax amount: $3,836
- Date on market: 5/29/2026
Estimated market value
$354,200
$336,000 - $372,000
$2,340/mo
Price history
| Date | Event | Price |
|---|---|---|
| 6/17/2026 | Listed for sale | $359,900$443/sqft |
Source: MLS PIN #73526565 Report a problem | ||
| 6/11/2026 | Contingent | $359,900$443/sqft |
Source: MLS PIN #73526565 Report a problem | ||
| 5/29/2026 | Listed for sale | $359,900$443/sqft |
Source: MLS PIN #73526565 Report a problem | ||
| 5/20/2026 | Listing removed | $359,900$443/sqft |
Source: MLS PIN #73454823 Report a problem | ||
| 1/14/2026 | Listed for sale | $359,900$443/sqft |
Source: MLS PIN #73454823 Report a problem | ||
| 12/7/2025 | Listing removed | $359,900$443/sqft |
Source: MLS PIN #73454823 Report a problem | ||
| 11/22/2025 | Contingent | $359,900$443/sqft |
Source: MLS PIN #73454823 Report a problem | ||
| 11/14/2025 | Listed for sale | $359,900+114.2%$443/sqft |
Source: MLS PIN #73454823 Report a problem | ||
| 12/8/2014 | Sold | $168,000-4%$207/sqft |
Source: Public Record Report a problem | ||
| 11/12/2014 | Pending sale | $175,000$215/sqft |
Source: Keller Williams Realty Andover #71738647 Report a problem | ||
| 11/2/2014 | Price change | $175,000-7.8%$215/sqft |
Source: Keller Williams Realty Andover #71738647 Report a problem | ||
| 10/7/2014 | Price change | $189,900-2.6%$234/sqft |
Source: Keller Williams Realty Andover #71738647 Report a problem | ||
| 9/6/2014 | Listed for sale | $195,000-7.1%$240/sqft |
Source: Keller Williams Realty Andover #71738647 Report a problem | ||
| 4/4/2012 | Listing removed | $209,900$258/sqft |
Source: Real Living #71326935 Report a problem | ||
| 11/5/2011 | Listed for sale | $209,900-8.7%$258/sqft |
Source: Real Living Schruender Real Estate #71308032 Report a problem | ||
| 3/27/2006 | Sold | $229,900$283/sqft |
Source: Public Record Report a problem | ||
Public tax history
| Year | Property taxes | Tax assessment |
|---|---|---|
| 2025 | $3,836 +5.7% | $340,700 +4.1% |
| 2024 | $3,630 +5.6% | $327,300 +16.5% |
| 2023 | $3,438 | $280,900 |
| 2022 | $3,438 -2.2% | $280,900 +13.2% |
| 2021 | $3,517 +7.5% | $248,200 +4.2% |
| 2020 | $3,271 +6.5% | $238,100 +4% |
| 2019 | $3,071 -7.7% | $229,000 |
| 2018 | $3,327 +30% | $229,000 +27.8% |
| 2017 | $2,559 +5% | $179,200 +5% |
| 2016 | $2,436 +4.1% | $170,700 +5% |
| 2015 | $2,340 -0.1% | $162,600 |
| 2014 | $2,343 -5.6% | $162,600 -10.1% |
| 2013 | $2,481 -1.4% | $180,800 |
| 2012 | $2,517 +3% | $180,800 |
| 2011 | $2,444 +0.8% | $180,800 -5% |
| 2010 | $2,424 -7.7% | $190,300 -14.7% |
| 2009 | $2,625 +3.2% | $223,200 |
| 2008 | $2,544 | $223,200 |
Find assessor info on the county website
Monthly payment
Est. payment
Payment breakdown
Explore the cost of this home by adjusting the details. Changes won't be saved.Climate risks
Neighborhood: 01845
Nearby schools
GreatSchools rating
- 5/10Franklin Elementary SchoolGrades: 1-5Distance: 4.9 mi
- 7/10North Andover Middle SchoolGrades: 6-8Distance: 5.8 mi
- 9/10North Andover High SchoolGrades: 9-12Distance: 5.9 mi
- $427,0002 bd2 ba1k sqft2 Harvest Dr #308, North Andover, MA 01845Sold
- $449,9002 bd2 ba1k sqft2 Harvest Dr #108, North Andover, MA 01845For Sale

- $465,0002 bd2 ba1.1k sqft2 Harvest Dr #212, North Andover, MA 01845Sold
- $450,0002 bd2 ba1.1k sqft2 Harvest Dr #301, North Andover, MA 01845Sold
- $455,0002 bd2 ba1k sqft2 Harvest Dr #309, North Andover, MA 01845Sold
- $189,0001 bd1 ba852 sqft2 Harvest Dr #110, North Andover, MA 01845Sold
- $295,4002 bd2 ba1 sqft2 Harvest Dr, North Andover, MA 01845Off Market
- $344,0001 bd1 ba850 sqft2357 Turnpike #209,3, No Andover, MA 01845Off Market
A local agent can set up tours, give advice and negotiate with sellers.
A local lender can help you make sure your offer is ready when you are.
Similar homes
- $365,0002 bd1 ba1k sqftGreenbriar Estates, North Reading, MA 01864For Sale
 MLS ID #73553952, Regina Paratore, RE/MAX 360. MLS PIN
 - $359,0002 bd1 ba870 sqft20 Heaths Ct APT 401, Lynn, MA 01905For Sale
 MLS ID #73553311, Suad Kantarevic, Agape Realty Partners, LLC. MLS PIN
 - $268,0001 bd1 ba634 sqft13 Walker Rd APT 12, North Andover, MA 01845For Sale
 MLS ID #73504625, Deb Forte, Century 21 North East. MLS PIN
 - $259,0001 bd1 ba675 sqft21 Fernview Ave APT 8, North Andover, MA 01845For Sale
 MLS ID #73504627, Deb Forte, Century 21 North East. MLS PIN
 - $319,0002 bd1 ba675 sqftShore Condominium, Lynn, MA 01902For SaleMLS ID #73520858, William Figueroa, United Brokers. MLS PIN
- $224,9001 bd1 ba680 sqft25 Farrwood Ave APT 1, North Andover, MA 01845For SaleMLS ID #73545714, Patrick Willie-Bonglo, Dominion Realty Corp.. MLS PIN
- $329,9001 bd1 ba768 sqft300 Lynn Shore Dr APT 203, Lynn, MA 01902For SaleMLS ID #73512407, Jenny Marmolejos, United Brokers. MLS PIN
- $324,9001 bd1 ba1k sqftNew Sherry Block, Lynn, MA 01901For SaleMLS ID #73518790, Joanne McGinn, Century 21 North East. MLS PIN
- $355,0003 bd1 ba1.1k sqft97-99 Blaisdell St Condominiums, Haverhill, MA 01832For SaleMLS ID #73516018, Alvarenga & Son's Team, Keller Williams Realty Evolution. MLS PIN
- $389,9002 bd1 ba854 sqftBradford Arms, Woburn, MA 01801For SaleMLS ID #73554494, Gary J. Litchfield, Mass. Real Estate Solutions, LLC. MLS PIN
- $399,9002 bd2 ba1k sqftGarson Landing, Lynn, MA 01905For SaleMLS ID #73491239, Nidia Peguero, Century 21 North East. MLS PIN
- $359,0002 bd1 ba915 sqftBirchwood Point, Amesbury, MA 01913For SaleMLS ID #73528832, Thomas Arcand, NextHome Tradition. MLS PIN
- $397,2702 bd2 ba957 sqftThe Maples, Wenham, MA 01984For SaleMLS ID #73553512, Sheila MacDonald, J. Barrett & Company. MLS PIN
- $409,0002 bd1 ba1k sqftPheasant Hunt Condominiums, Tewksbury, MA 01876For SaleMLS ID #73532785, Piantidosi Group, Coldwell Banker Realty - Andovers/Readings Regional. MLS PIN
- $349,0001 bd1 ba831 sqftSummit Estates, Swampscott, MA 01907For SaleMLS ID #73522098, Nancy Trumm Hughes, Conway - Swampscott. MLS PIN
- $330,0002 bd1 ba963 sqft30 Ocean St APT 4, Lynn, MA 01902For SaleMLS ID #73542476, Marc Green, Coldwell Banker Realty - Marblehead. MLS PIN
- $309,9001 bd1 ba660 sqft62 Purchase St APT C3, Danvers, MA 01923For SaleMLS ID #73525672, Juliette Bergeron, RE/MAX Innovative Properties. MLS PIN
- $329,9002 bd1 ba800 sqftPlaza Place Condominium, Billerica, MA 01821For SaleMLS ID #73529150, Paul Dunton, RE/MAX Triumph Realty. MLS PIN
- $299,9001 bd1 ba580 sqft117 Nahant St Unit 1, Lynn, MA 01902For SaleMLS ID #73541370, Cody Chy, Escalate Real Estate. MLS PIN
- $359,9002 bd1 ba741 sqft379 Meridian St #101, East Boston, MA 02128For SaleMLS ID #73473410, Kevin Li, MP Signature Realty LLC. MLS PIN
