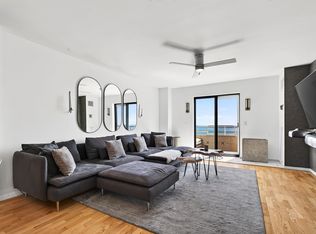
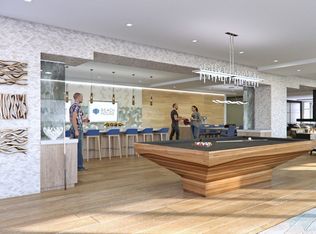
LUXURY CONDOMINIUM WITH WATERVIEW FROM EVERY WINDOW! An exceptional 2 bedroom corner residence in the heart of Revere Beach Boulevard steps from the beach; commuter transit; lively restaurants & so much more in the coveted Seaview Towers! This professionally managed building is perfect for anyone looking for an oasis in a superb location on the ocean. This is a full service, secure building with double elevators; brand new indoor pool; club room & exercise room. This sensational move in ready home has been masterfully renovated & designed for the ultimate in comfort & convenience including a gorgeous kitchen with quartz counters & stainless steel appliances, new flooring, freshly painted, brand new washer/dryer, a private balcony with oceanfront front row seat & parking. This view will take your breath away! High owner occupancy rate and professionally managed.
For sale
$549,900
510 Revere Beach Blvd APT 1008, Revere, MA 02151
2beds
1,129sqft
Condominium
Built in 1983
-- sqft lot
$540,200 Zestimate®
$487/sqft
$767/mo HOA
What's special
Brand new indoor poolWaterview from every windowFreshly paintedNew flooring
- 21 days |
- 817 |
- 63 |
Zillow last checked:
Listing updated:
Listed by:
Nancy Ciampa McLaughlin 781-608-4847,
Redfin Corp. 617-340-7803
Source: MLS PIN,MLS#: 73557462
Facts & features
Interior
Bedrooms & bathrooms
- Bedrooms: 2
- Bathrooms: 2
- Full bathrooms: 2
Primary bedroom
- Features: Bathroom - Full, Walk-In Closet(s), Flooring - Vinyl, Flooring - Wood, Lighting - Overhead, Closet - Double
- Level: First
Bedroom 2
- Features: Closet, Flooring - Vinyl, Lighting - Overhead
- Level: First
Bathroom 1
- Features: Bathroom - Full
- Level: First
Bathroom 2
- Features: Bathroom - Full
- Level: First
Kitchen
- Features: Ceiling Fan(s), Flooring - Wood, Recessed Lighting, Stainless Steel Appliances
- Level: First
Living room
- Features: Balcony / Deck, Recessed Lighting, Slider
- Level: First
Heating
- Forced Air, Natural Gas
Cooling
- Central Air
Appliances
- Included: Oven, Disposal, Microwave, ENERGY STAR Qualified Refrigerator, ENERGY STAR Qualified Dryer, ENERGY STAR Qualified Dishwasher, ENERGY STAR Qualified Washer, Range Hood, Cooktop
- Laundry: Electric Dryer Hookup, Washer Hookup, First Floor, In Unit
Features
- Has basement: No
- Has fireplace: No
Interior area
- Total structure area: 1,129
- Total interior livable area: 1,129 sqft
- Finished area above ground: 1,129
Property
Parking
- Total spaces: 1
- Parking features: Deeded
- Uncovered spaces: 1
Features
- Entry location: Unit Placement(Upper)
- Exterior features: Balcony
- Pool features: Association, In Ground, Indoor, Heated
- Has view: Yes
- View description: Water, Ocean, Public Water View
- Has water view: Yes
- Water view: Ocean,Public,Water
- Waterfront features: Waterfront, Ocean, Ocean, 0 to 1/10 Mile To Beach, Beach Ownership(Public)
Details
- Parcel number: M:12 B:192Q191 L:1351008,1370884
- Zoning: RC1
Construction
Type & style
- Home type: Condo
- Property subtype: Condominium
- Attached to another structure: Yes
Materials
- Stone
- Roof: Rubber
Condition
- Year built: 1983
Utilities & green energy
- Sewer: Public Sewer
- Water: Public
Community & HOA
Community
- Features: Public Transportation, Pool, Park, Walk/Jog Trails, Medical Facility, Bike Path, Conservation Area, Highway Access, House of Worship, Public School, T-Station
HOA
- Amenities included: Hot Water, Pool, Elevator(s), Recreation Facilities, Fitness Center, Sauna/Steam, Clubroom
- Services included: Heat, Sewer, Insurance, Maintenance Structure, Maintenance Grounds, Snow Removal, Trash, Reserve Funds
- HOA fee: $767 monthly
Location
- Region: Revere
Financial & listing details
- Price per square foot: $487/sqft
- Tax assessed value: $466,100
- Annual tax amount: $4,228
- Date on market: 7/31/2026
- Listing terms: Contract
Estimated market value
$540,200
$513,000 - $567,000
$3,147/mo
Price history
| Date | Event | Price |
|---|---|---|
| 7/31/2026 | Listed for sale | $549,900+84.2%$487/sqft |
Source: MLS PIN #73557462 Report a problem | ||
| 3/24/2006 | Sold | $298,500+171.4%$264/sqft |
Source: Public Record Report a problem | ||
| 9/30/1994 | Sold | $110,000$97/sqft |
Source: Public Record Report a problem | ||
Public tax history
| Year | Property taxes | Tax assessment |
|---|---|---|
| 2025 | $4,228 +11.1% | $466,100 +11.6% |
| 2024 | $3,805 -3.9% | $417,700 +0.3% |
| 2023 | $3,961 -1.9% | $416,500 +7.3% |
| 2022 | $4,038 -1.7% | $388,300 +4.5% |
| 2021 | $4,109 -4.5% | $371,500 -2.8% |
| 2020 | $4,304 -3.6% | $382,200 +3.7% |
| 2019 | $4,464 -0.3% | $368,600 +6.7% |
| 2018 | $4,478 -4.9% | $345,500 +2.6% |
| 2017 | $4,709 +34.7% | $336,600 +39.1% |
| 2016 | $3,497 -2.4% | $242,000 |
| 2015 | $3,582 +8.4% | $242,000 +13.9% |
| 2014 | $3,303 -0.1% | $212,400 |
| 2013 | $3,305 | $212,400 |
Find assessor info on the county website
Monthly payment
Est. payment
Payment breakdown
Explore the cost of this home by adjusting the details. Changes won't be saved.Climate risks
Neighborhood: 02151
Nearby schools
GreatSchools rating
- 5/10Paul Revere Innovation SchoolGrades: K-5Distance: 1.1 mi
- 4/10Rumney Marsh AcademyGrades: 6-8Distance: 1.6 mi
- 2/10Revere High SchoolGrades: 9-12Distance: 1.8 mi
- $554,9002 bd2 ba1k sqft510 Revere Beach Blvd APT 1205, Revere, MA 02151For Sale
- $470,2001 bd1 ba1.1k sqft510 Revere Beach Blvd APT 101, Revere, MA 02151Off Market

- $471,7002 bd2 ba1k sqft510 Revere Beach Blvd APT 102, Revere, MA 02151Off Market
- $500,0001 bd1 ba1k sqft510 Revere Beach Blvd APT 103, Revere, MA 02151Sold
- $362,9001 bd1 ba630 sqft510 Revere Beach Blvd APT 104, Revere, MA 02151Off Market
- $472,9001 bd1 ba1k sqft510 Revere Beach Blvd APT 106, Revere, MA 02151Off Market
- $636,4002 bd2 ba1.1k sqft510 Revere Beach Blvd APT 201, Revere, MA 02151Off Market
- $500,0002 bd2 ba1k sqft510 Revere Beach Blvd APT 202, Revere, MA 02151Off Market
A local agent can set up tours, give advice and negotiate with sellers.
A local lender can help you make sure your offer is ready when you are.
Similar homes
- $554,9002 bd2 ba1k sqftSeaview Towers, Revere, MA 02151For SaleMLS ID #73542873, Richard Palladino, Century 21 North East. MLS PIN
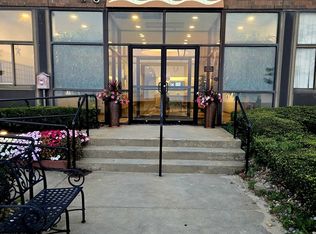
- $519,9992 bd2 ba1.1k sqft474 Revere Beach Blvd APT 804, Revere, MA 02151For Sale
 MLS ID #73523701, Joe Karam, Northeast Development & Investment, Inc.. MLS PIN
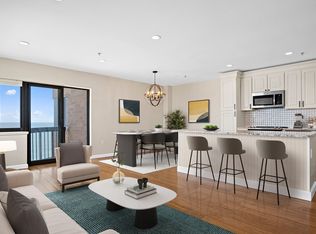
 - $510,0002 bd2 ba1k sqftThe Breakers Condominium, Revere, MA 02151For Sale
 MLS ID #73539908, Hope Addorisio, Lamacchia Realty, Inc.. MLS PIN
 - $495,0002 bd2 ba1k sqft376 Ocean Ave APT 709, Revere, MA 02151For Sale
 MLS ID #73565280, Zhonghui Zhu, Keller Williams Realty. MLS PIN
 - $578,0002 bd2 ba1.2k sqftSeal Harbor, Winthrop, MA 02152For SaleMLS ID #73564816, Tammy Merk, Real Broker MA, LLC. MLS PIN
- $549,0002 bd2 ba1k sqftMaple Park, Medford, MA 02155For SaleMLS ID #73563047, Zhonghui Zhu, Keller Williams Realty. MLS PIN
- $359,0002 bd2 ba945 sqftAmbassador North Condominium, Revere, MA 02151For SaleMLS ID #73562633, Hailey Hao, eXp Realty LLC - Corporate Office. MLS PIN
- $495,0003 bd2 ba1.2k sqftThe Olde Mill Ii Condominiums, Revere, MA 02151For SaleMLS ID #73526130, Kevin Li, MP Signature Realty LLC. MLS PIN
- $550,0002 bd2 ba1.2k sqftThomas Martin Lofts, Chelsea, MA 02150For SaleMLS ID #73540531, Yoni Haiminis, Compass. MLS PIN
- $449,0002 bd2 ba1k sqft165 Cottage St APT 701, Chelsea, MA 02150For SaleMLS ID #73561415, Jason Johnson, Compass. MLS PIN
- $499,9992 bd2 ba1k sqft200 Captains Row APT 408, Chelsea, MA 02150For SaleMLS ID #73544114, Dave Costello & Scott Accorsini Team, Gibson Sotheby's International Realty. MLS PIN
- $549,9002 bd2 ba1.2k sqft3920 Mystic Valley Pkwy APT 303, Medford, MA 02155For SaleMLS ID #73458026, Button and Co., LAER Realty Partners. MLS PIN
- $529,0002 bd2 ba1.1k sqft289 Elm St #15, Medford, MA 02155For SaleMLS ID #73535168, Delince P. Louis, Redfin Corp.. MLS PIN
- $595,0002 bd2 ba1.2k sqftParkway Plaza South, Medford, MA 02155For SaleMLS ID #73537384, Team Suzanne and Company, Compass. MLS PIN
- $639,0002 bd2 ba1.3k sqftSeal Harbor, Winthrop, MA 02152For SaleMLS ID #73506354, Nancy Ciampa McLaughlin, Redfin Corp.. MLS PIN
- $485,0002 bd2 ba1k sqftCaptain's Landling / Admiral's Hill, Chelsea, MA 02150For SaleMLS ID #73534176, Michael Davis, Prime Realty. MLS PIN
- $489,9001 bd1 ba947 sqftSeal Harbor, Winthrop, MA 02152For SaleMLS ID #73551484, Rita Angelesco, LAER Realty Partners. MLS PIN
- $525,0002 bd2 ba1.1k sqftBritney Place, Everett, MA 02149For SaleMLS ID #73501622, Michael P. Hughes, eXp Realty LLC. MLS PIN
- $579,0001 bd1 ba899 sqft9 Hawthorne Pl APT 7H, Boston, MA 02114For SaleMLS ID #73557393, Anson Peng, The Agency Boston. MLS PIN
- $649,0002 bd2 ba1k sqft10 Somerset Ave #402, Winthrop, MA 02152For SaleMLS ID #73546559, Charlesgate New Development Team, Charlesgate Realty Group, llc. MLS PIN
