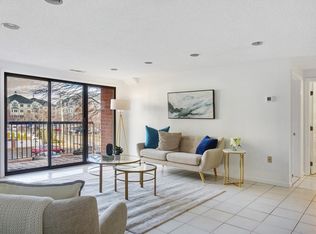
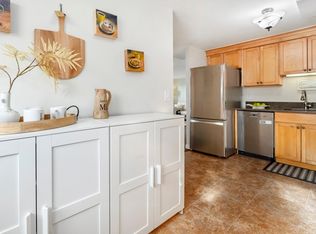
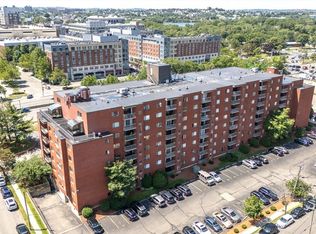
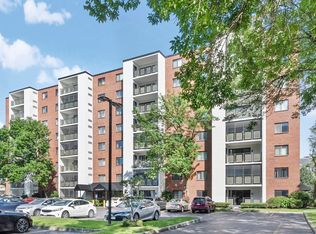
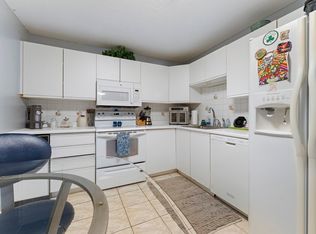
Welcome to this spacious, updated, clean and fresh 2 bedroom, 2 bathroom condo in a most convenient location. Enjoy being minutes from Assembly Row, Station Landing, shopping, dining, public transportation, and major highways with easy access to Boston by car or the MBTA Orange Line . The kitchen (with new quartz countertop,sink and faucet) and bathrooms are updated and the entire condo has been freshly painted. An open-concept floor plan is ideal for both everyday living and entertaining. The layout is perfect for guests, a home office, or roommates. Your comfort is assured with a recently replaced furnace and water heater, and in unit washer/dryer. Enjoy the summer in the pool and your garage parking space in the winter as well as lovely afternoons or evenings on your private balcony.This well run community also offers a sauna, fitness center, and on-site management. There are no special assessments as of January. Easy living can be yours at 30 Revere Beach Parkway!
For sale
$595,000
30 Revere Beach Pkwy APT 114, Medford, MA 02155
2beds
1,294sqft
Condominium
Built in 1987
-- sqft lot
$587,000 Zestimate®
$460/sqft
$404/mo HOA
What's special
Garage parking spacePrivate balconyFreshly paintedOpen-concept floor plan
- 63 days |
- 477 |
- 18 |
Zillow last checked:
Listing updated:
Listed by:
Team Suzanne and Company 781-275-2156,
Compass 617-206-3333,
Darbie Stokes 781-354-3322
Source: MLS PIN,MLS#: 73537384
Facts & features
Interior
Bedrooms & bathrooms
- Bedrooms: 2
- Bathrooms: 2
- Full bathrooms: 2
Primary bedroom
- Features: Bathroom - Full, Walk-In Closet(s), Flooring - Hardwood
- Level: First
- Area: 231
- Dimensions: 11 x 21
Bedroom 2
- Features: Flooring - Hardwood
- Level: First
- Area: 180
- Dimensions: 12 x 15
Primary bathroom
- Features: Yes
Bathroom 1
- Features: Bathroom - With Shower Stall, Flooring - Stone/Ceramic Tile
- Level: First
- Area: 55
- Dimensions: 5 x 11
Bathroom 2
- Features: Bathroom - With Tub & Shower, Flooring - Stone/Ceramic Tile
- Level: First
- Area: 40
- Dimensions: 8 x 5
Dining room
- Features: Closet, Flooring - Hardwood
- Level: First
- Area: 165
- Dimensions: 15 x 11
Kitchen
- Features: Flooring - Stone/Ceramic Tile, Countertops - Stone/Granite/Solid
- Level: First
- Area: 90
- Dimensions: 9 x 10
Living room
- Features: Flooring - Hardwood, Balcony / Deck, Open Floorplan, Slider
- Level: First
- Area: 304
- Dimensions: 16 x 19
Heating
- Heat Pump, Electric, Unit Control
Cooling
- Central Air, Unit Control
Appliances
- Included: Range, Dishwasher, Disposal, Refrigerator, Washer, Dryer
- Laundry: Electric Dryer Hookup, Washer Hookup, First Floor, In Unit
Features
- Flooring: Tile, Hardwood
- Windows: Insulated Windows
- Has basement: No
- Has fireplace: No
Interior area
- Total structure area: 1,294
- Total interior livable area: 1,294 sqft
- Finished area above ground: 1,294
Property
Parking
- Total spaces: 2
- Parking features: Under, Assigned
- Attached garage spaces: 1
- Uncovered spaces: 1
Accessibility
- Accessibility features: Accessible Entrance
Features
- Entry location: Unit Placement(Street,Back)
- Exterior features: Balcony
- Pool features: Association, In Ground
- Waterfront features: Lake/Pond, 1/2 to 1 Mile To Beach
Details
- Parcel number: 644473
- Zoning: C1
Construction
Type & style
- Home type: Condo
- Property subtype: Condominium
- Attached to another structure: Yes
Materials
- Brick
Condition
- Year built: 1987
Utilities & green energy
- Electric: 100 Amp Service
- Sewer: Public Sewer
- Water: Public
- Utilities for property: for Electric Range, for Electric Dryer, Washer Hookup
Green energy
- Energy efficient items: Thermostat
Community & HOA
Community
- Features: Public Transportation, Shopping, Pool, Park, Walk/Jog Trails, Medical Facility, Laundromat, Highway Access, House of Worship, Public School, T-Station
HOA
- Amenities included: Pool, Elevator(s), Fitness Center, Clubroom, Storage
- Services included: Water, Sewer, Insurance, Security, Maintenance Structure, Road Maintenance, Maintenance Grounds, Snow Removal, Trash
- HOA fee: $404 monthly
Location
- Region: Medford
Financial & listing details
- Price per square foot: $460/sqft
- Tax assessed value: $587,500
- Annual tax amount: $5,070
- Date on market: 6/17/2026
Estimated market value
$587,000
$558,000 - $616,000
$3,279/mo
Price history
| Date | Event | Price |
|---|---|---|
| 6/17/2026 | Listed for sale | $595,000+128.8%$460/sqft |
Source: MLS PIN #73537384 Report a problem | ||
| 5/17/2024 | Listing removed | -- |
Source: Zillow Rentals Report a problem | ||
| 5/10/2024 | Listed for rent | $3,200+32%$2/sqft |
Source: Zillow Rentals Report a problem | ||
| 1/12/2023 | Listing removed | -- |
Source: Zillow Rentals Report a problem | ||
| 1/6/2023 | Price change | $2,425+1%$2/sqft |
Source: Zillow Rentals Report a problem | ||
| 1/4/2023 | Listed for rent | $2,400+4.3%$2/sqft |
Source: Zillow Rentals Report a problem | ||
| 3/29/2019 | Listing removed | $2,300$2/sqft |
Source: Benoit Real Estate Group ,LLC #72448732 Report a problem | ||
| 2/3/2019 | Listed for rent | $2,300+4.5%$2/sqft |
Source: Benoit Real Estate Group ,LLC #72448732 Report a problem | ||
| 6/27/2018 | Listing removed | $2,200$2/sqft |
Source: Benoit Real Estate Group ,LLC #72311451 Report a problem | ||
| 6/24/2018 | Price change | $2,200-3.3%$2/sqft |
Source: Benoit Real Estate Group ,LLC #72311451 Report a problem | ||
| 6/11/2018 | Price change | $2,275-1.1%$2/sqft |
Source: Benoit Real Estate Group ,LLC #72311451 Report a problem | ||
| 4/19/2018 | Listed for rent | $2,300$2/sqft |
Source: Benoit Real Estate Group ,LLC #72311451 Report a problem | ||
| 5/20/2017 | Listing removed | $2,300$2/sqft |
Source: Benoit Real Estate Group ,LLC #72151818 Report a problem | ||
| 4/24/2017 | Listed for rent | $2,300$2/sqft |
Source: Benoit Real Estate Group ,LLC #72151818 Report a problem | ||
| 6/10/2009 | Sold | $260,000+168%$201/sqft |
Source: Public Record Report a problem | ||
| 2/28/1995 | Sold | $97,000+5.4%$75/sqft |
Source: Public Record Report a problem | ||
| 7/3/1987 | Sold | $92,000$71/sqft |
Source: Public Record Report a problem | ||
Public tax history
| Year | Property taxes | Tax assessment |
|---|---|---|
| 2025 | $4,671 | $548,200 |
| 2024 | $4,671 +3% | $548,200 +4.5% |
| 2023 | $4,537 -2.5% | $524,500 +1.6% |
| 2022 | $4,651 -7.8% | $516,200 -3.7% |
| 2021 | $5,045 +4.8% | $536,100 +2.2% |
| 2020 | $4,816 +1.8% | $524,600 +6.5% |
| 2019 | $4,730 +6.2% | $492,700 +13.3% |
| 2018 | $4,454 +7% | $435,000 +10.3% |
| 2017 | $4,164 +13.8% | $394,300 +20.6% |
| 2016 | $3,659 +3.8% | $327,000 +8.6% |
| 2015 | $3,524 +3% | $301,200 +7.8% |
| 2014 | $3,423 +3.2% | $279,400 +4.1% |
| 2013 | $3,316 -0.5% | $268,300 -3.2% |
| 2012 | $3,334 +0.8% | $277,100 -2.7% |
| 2011 | $3,307 +4.5% | $284,800 -1.2% |
| 2010 | $3,164 +13.2% | $288,200 +3.9% |
| 2009 | $2,796 +4.9% | $277,400 -5.1% |
| 2008 | $2,665 -3.3% | $292,200 -5.8% |
| 2007 | $2,757 | $310,100 |
Find assessor info on the county website
Monthly payment
Est. payment
Payment breakdown
Explore the cost of this home by adjusting the details. Changes won't be saved.Climate risks
Neighborhood: 02155
Nearby schools
GreatSchools rating
- 4/10John J McGlynn Elementary SchoolGrades: PK-5Distance: 1 mi
- 5/10John J. McGlynn Middle SchoolGrades: 6-8Distance: 1 mi
- 5/10Medford High SchoolGrades: PK,9-12Distance: 3 mi
Schools provided by the listing agent
- Elementary: Mcglynn
- Middle: Andrews
- High: Medford Hs
Source: MLS PIN. This data may not be complete. We recommend contacting the local school district to confirm school assignments for this home.
- $575,0002 bd2 ba1.2k sqft30 Revere Beach Pkwy APT 204, Medford, MA 02155Sold
- $625,0002 bd2 ba1k sqft30 Revere Beach Pkwy APT 415, Medford, MA 02155Sold
- $635,0002 bd2 ba1.2k sqft30 Revere Beach Pkwy APT 610, Medford, MA 02155For Sale
- $580,0002 bd2 ba1.2k sqft30 Revere Beach Pkwy APT 112, Medford, MA 02155Sold

- $625,4002 bd2 ba1.2k sqft30 Revere Beach Pkwy APT 409, Medford, MA 02155Off Market
- $599,9002 bd2 ba1.2k sqft30 Revere Beach Pkwy APT 209, Medford, MA 02155Off Market
- $529,0002 bd2 ba1k sqft30 Revere Beach Pkwy APT 116, Medford, MA 02155For Sale
- $561,8002 bd2 ba1k sqft30 Revere Beach Pkwy APT 102, Medford, MA 02155Off Market
A local agent can set up tours, give advice and negotiate with sellers.
A local lender can help you make sure your offer is ready when you are.
Similar homes
- $569,9002 bd2 ba1.1k sqftThe Wellington, Medford, MA 02155For Sale
 MLS ID #73559264, David Hayes, Coldwell Banker Realty - Lexington. MLS PIN
 - $635,0002 bd2 ba1.2k sqftParkway Plaza South Condo, Medford, MA 02155For SaleMLS ID #73553235, Luxe Home Team, 1st Knock Realty. MLS PIN
- $599,9002 bd2 ba1.2k sqftMystic River Park Condominium, Medford, MA 02155For Sale
 MLS ID #73544344, Michael Giovangelo, Better Living Real Estate, LLC. MLS PIN
 - $570,0002 bd2 ba1.2k sqftMystic River Park, Medford, MA 02155For Sale
 MLS ID #73557096, Salvatore Brett Sillari, Berkshire Hathaway HomeServices Commonwealth Real Estate. MLS PIN
 - $529,0002 bd2 ba1k sqftParkway Plaza South, Medford, MA 02155For SaleMLS ID #73546831, David Hayes, Coldwell Banker Realty - Lexington. MLS PIN
- $539,9002 bd2 ba1.1k sqft100 High St APT 206, Medford, MA 02155For SaleMLS ID #73563816, John Veneziano, REMAX Andrew Realty Services. MLS PIN
- $549,0002 bd2 ba1k sqftMaple Park, Medford, MA 02155For SaleMLS ID #73563047, Zhonghui Zhu, Keller Williams Realty. MLS PIN
- $549,9002 bd2 ba1.2k sqft3920 Mystic Valley Pkwy APT 303, Medford, MA 02155For SaleMLS ID #73458026, Button and Co., LAER Realty Partners. MLS PIN
- $529,0002 bd2 ba1.1k sqft289 Elm St #15, Medford, MA 02155For SaleMLS ID #73535168, Delince P. Louis, Redfin Corp.. MLS PIN
- $599,5002 bd1 ba1k sqft474 Broadway APT 26, Somerville, MA 02145For SaleMLS ID #73545923, The Steve Bremis Team, Steve Bremis Realty Group. MLS PIN
- $499,9992 bd2 ba1k sqft200 Captains Row APT 408, Chelsea, MA 02150For SaleMLS ID #73544114, Dave Costello & Scott Accorsini Team, Gibson Sotheby's International Realty. MLS PIN
- $485,0002 bd2 ba1k sqftCaptain's Landling / Admiral's Hill, Chelsea, MA 02150For SaleMLS ID #73534176, Michael Davis, Prime Realty. MLS PIN
- $449,0002 bd2 ba1k sqft165 Cottage St APT 701, Chelsea, MA 02150For SaleMLS ID #73561415, Jason Johnson, Compass. MLS PIN
- $579,0002 bd2 ba1k sqftConcord Greene, Concord, MA 01742For SaleMLS ID #73525202, Michael Mahoney, RTN Realty Advisors LLC.. MLS PIN
- $579,0001 bd1 ba899 sqft9 Hawthorne Pl APT 7H, Boston, MA 02114For SaleMLS ID #73557393, Anson Peng, The Agency Boston. MLS PIN
- $599,0002 bd1 ba1.2k sqftEmerson Gardens, Lexington, MA 02420For SaleMLS ID #73533010, Wei Wenny Fu, Phoenix Real Estate. MLS PIN
- $649,9002 bd2 ba1k sqftWedgewood Place, Winchester, MA 01890For SaleMLS ID #73543744, Kim Covino & Co. Team, Compass. MLS PIN
- $359,0002 bd2 ba945 sqftAmbassador North Condominium, Revere, MA 02151For SaleMLS ID #73562633, Hailey Hao, eXp Realty LLC - Corporate Office. MLS PIN
- $665,0002 bd2 ba1k sqftThe Brook House, Brookline, MA 02445For SaleMLS ID #73541243, Adam Aroesty, Hammond Residential Real Estate. MLS PIN
- $699,9002 bd2 ba1k sqftWatermill Place, Arlington, MA 02476For SaleMLS ID #73499668, Michael Fisher, Realty Advisors. MLS PIN
