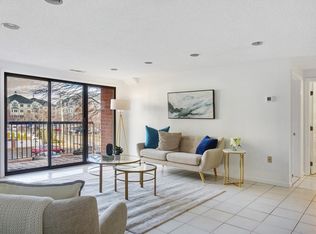
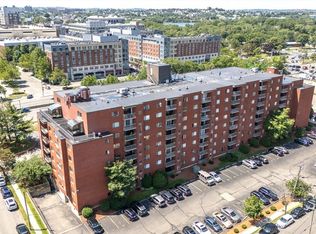
OH Cancelled due to snow. Will schedule private showings. Recently renovated and upgraded! Get in before the Medford market takes off. Brand new floors, in living/ dining and both bedrooms, new vanities in both bathrooms, and extra insulation in the walls. No upgrades needed. Unlike anything else in this building. Great natural light. Come home to number 415! Park in your deeded parking, or walkable from Wellington station. Just across the street, grab dinner from Station Landing, or make use of the oversized kitchen with quartz countertops. Then hit the in building gym, or do some laps at the outdoor pool. In-unit laundry and two bathrooms means no traffic jams! Then its out on the town with nearby T access, or chill on the porch and watch the sun go down. Storage in basement, parking spots/ storage are frequently for rent. Yes AC Pet policy in Handbook. HW heater '23, Heat pump '21 Storage U 89 Parking 39
Sold for $625,000
$625,000
30 Revere Beach Pkwy APT 415, Medford, MA 02155
2beds
1,098sqft
Condominium
Built in 1987
-- sqft lot
$629,700 Zestimate®
$569/sqft
$3,058 Estimated rent
Home value
$629,700
$586,000 - $674,000
$3,058/mo
Zestimate® history
Owner options
List your home for rent
$3,058/mo
Rent Zestimate®
Find your next renter with Zillow Rental Manager. Plus, with online applications, you can quickly screen prospective tenants – for free.
$3,058/mo
Rent Zestimate®
Refinance and save
$4,360/mo
Est. payment
Refinancing to a lower rate could help reduce your monthly payments and save thousands over the life of the loan.
$4,360/mo
Est. payment
Explore your selling options
Work with a Zillow partner agent
Leverage their expertise and Zillow's premium Showcase listings to get your home seen by more buyers.
Get startedList with your own agent
Get your home in front of millions of buyers by listing it on Zillow.
Learn how to do itSell it yourself
Take full control of how buyers see your home on Zillow by listing For Sale by Owner (FSBO).
List your homeWhat's special
Outdoor poolIn-unit laundryDeeded parkingTwo bathroomsRecently renovated and upgradedGreat natural light
Zillow last checked:
Listing updated:
Listed by:
Nathan Seavey 617-545-4997,
Leading Edge Real Estate 978-289-5860
Bought with:
The Denman Group
eXp Realty
Source: MLS PIN,MLS#: 73471906
Facts & features
Interior
Bedrooms & bathrooms
- Bedrooms: 2
- Bathrooms: 2
- Full bathrooms: 2
Primary bedroom
- Features: Bathroom - Full, Flooring - Wood, Closet - Double
- Level: Fourth Floor
- Area: 176.22
- Dimensions: 12.08 x 14.58
Bedroom 2
- Features: Closet, Flooring - Wood
- Level: Fourth Floor
- Area: 136.1
- Dimensions: 11.58 x 11.75
Bathroom 1
- Features: Bathroom - Full, Bathroom - With Shower Stall, Flooring - Stone/Ceramic Tile
- Level: Fourth Floor
- Area: 38.51
- Dimensions: 7.83 x 4.92
Bathroom 2
- Features: Bathroom - Full, Bathroom - With Tub & Shower, Flooring - Stone/Ceramic Tile
- Level: Fourth Floor
- Area: 39.82
- Dimensions: 7.83 x 5.08
Dining room
- Features: Flooring - Wood, Open Floorplan
- Level: Fourth Floor
- Area: 149.72
- Dimensions: 11.67 x 12.83
Kitchen
- Features: Flooring - Vinyl, Dining Area, Countertops - Stone/Granite/Solid
- Level: Fourth Floor
- Area: 123.75
- Dimensions: 16.5 x 7.5
Living room
- Features: Flooring - Wood, Balcony - Exterior, Open Floorplan
- Level: Fourth Floor
- Area: 188.89
- Dimensions: 14.17 x 13.33
Heating
- Forced Air, Electric
Cooling
- Central Air, Heat Pump
Appliances
- Included: Range, Dishwasher, Disposal, Refrigerator, Washer, Dryer
- Laundry: In Unit
Features
- Closet, Entrance Foyer
- Flooring: Tile, Wood
- Has basement: Yes
- Has fireplace: No
- Common walls with other units/homes: 2+ Common Walls,Corner
Interior area
- Total structure area: 1,098
- Total interior livable area: 1,098 sqft
- Finished area above ground: 1,098
Property
Parking
- Total spaces: 1
- Parking features: Off Street, Assigned
- Uncovered spaces: 1
Accessibility
- Accessibility features: Accessible Entrance
Features
- Exterior features: Balcony
- Pool features: Association, In Ground
Details
- Parcel number: M:U17 B:9059,644543
- Zoning: C1
Construction
Type & style
- Home type: Condo
- Property subtype: Condominium
- Attached to another structure: Yes
Materials
- Roof: Tar/Gravel,Rubber
Condition
- Year built: 1987
Utilities & green energy
- Sewer: Public Sewer
- Water: Public
Community & HOA
Community
- Features: Public Transportation, Shopping, Highway Access, T-Station
HOA
- Amenities included: Pool, Elevator(s), Fitness Center, Clubroom
- Services included: Water, Sewer, Insurance, Snow Removal, Reserve Funds
- HOA fee: $456 monthly
Location
- Region: Medford
Financial & listing details
- Price per square foot: $569/sqft
- Tax assessed value: $511,400
- Annual tax amount: $4,500
- Date on market: 2/24/2026
- Listing terms: Contract
- Exclusions: See Info Pack.
Price history
| Date | Event | Price |
|---|---|---|
| 4/16/2026 | Sold | $625,000-0.6%$569/sqft |
Source: MLS PIN #73471906 Report a problem | ||
| 3/7/2026 | Contingent | $629,000$573/sqft |
Source: MLS PIN #73471906 Report a problem | ||
| 1/27/2026 | Listed for sale | $629,000+10.2%$573/sqft |
Source: MLS PIN #73471906 Report a problem | ||
| 6/2/2023 | Sold | $571,000+2%$520/sqft |
Source: MLS PIN #73103606 Report a problem | ||
| 5/3/2023 | Contingent | $560,000$510/sqft |
Source: MLS PIN #73103606 Report a problem | ||
| 4/26/2023 | Listed for sale | $560,000+629.2%$510/sqft |
Source: MLS PIN #73103606 Report a problem | ||
| 9/30/1994 | Sold | $76,800+11.3%$70/sqft |
Source: Public Record Report a problem | ||
| 12/22/1993 | Sold | $69,000-14.8%$63/sqft |
Source: Public Record Report a problem | ||
| 4/6/1993 | Sold | $81,000$74/sqft |
Source: Public Record Report a problem | ||
Public tax history
| Year | Property taxes | Tax assessment |
|---|---|---|
| 2025 | $4,264 | $500,500 |
| 2024 | $4,264 +3% | $500,500 +4.6% |
| 2023 | $4,141 -2.4% | $478,700 +1.6% |
| 2022 | $4,245 -7.8% | $471,100 -3.7% |
| 2021 | $4,604 +4.8% | $489,300 +2.2% |
| 2020 | $4,395 +1.8% | $478,800 +6.5% |
| 2019 | $4,316 +6.3% | $449,600 +13.4% |
| 2018 | $4,061 +7% | $396,600 +10.4% |
| 2017 | $3,794 +13.9% | $359,300 +20.7% |
| 2016 | $3,330 +3.9% | $297,600 +8.6% |
| 2015 | $3,206 +3.1% | $274,000 +7.9% |
| 2014 | $3,110 +3.2% | $253,900 +4.1% |
| 2013 | $3,013 -0.5% | $243,800 -3.2% |
| 2012 | $3,029 +0.8% | $251,800 -2.7% |
| 2011 | $3,006 +4.4% | $258,900 -1.2% |
| 2010 | $2,878 +19.8% | $262,100 +10% |
| 2009 | $2,402 +4.9% | $238,300 -5.1% |
| 2008 | $2,289 -3.4% | $251,000 -5.9% |
| 2007 | $2,370 | $266,600 |
Find assessor info on the county website
Neighborhood: 02155
Nearby homes
- $595,0002 bd2 ba1.2k sqft30 Revere Beach Pkwy APT 114, Medford, MA 02155For Sale

- $575,0002 bd2 ba1.2k sqft30 Revere Beach Pkwy APT 204, Medford, MA 02155Sold
- $635,0002 bd2 ba1.2k sqft30 Revere Beach Pkwy APT 610, Medford, MA 02155For Sale
- $580,0002 bd2 ba1.2k sqft30 Revere Beach Pkwy APT 112, Medford, MA 02155Sold

- $625,4002 bd2 ba1.2k sqft30 Revere Beach Pkwy APT 409, Medford, MA 02155Off Market
- $601,8002 bd2 ba1.2k sqft30 Revere Beach Pkwy APT 209, Medford, MA 02155Off Market
- $529,0002 bd2 ba1k sqft30 Revere Beach Pkwy APT 116, Medford, MA 02155For Sale
- $561,8002 bd2 ba1k sqft30 Revere Beach Pkwy APT 102, Medford, MA 02155Off Market
Nearby schools
GreatSchools rating
- 4/10John J McGlynn Elementary SchoolGrades: PK-5Distance: 1 mi
- 5/10John J. McGlynn Middle SchoolGrades: 6-8Distance: 1 mi
- 5/10Medford High SchoolGrades: PK,9-12Distance: 3 mi
Get a cash offer in 3 minutes
Find out how much your home could sell for in as little as 3 minutes with a no-obligation cash offer.
Estimated market value
$629,700
Get a cash offer in 3 minutes
Find out how much your home could sell for in as little as 3 minutes with a no-obligation cash offer.
Estimated market value
$629,700
- Massachusetts
- Middlesex County
- Medford
- 02155
- 30 Revere Beach Pkwy Apartment 415
Nearby cities
Nearby zip codes
Other Medford Topics
