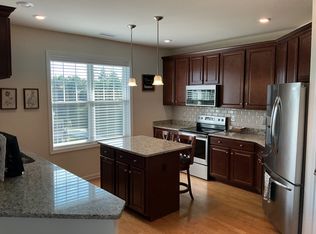
Welcome to Riverside Woods, Andover's premier 62+ community! Constructed in 2017, this well-maintained second-floor condominium offers modern amenities and comfortable living. The unit features a spacious bedroom with a walk-in closet, full bathroom, and a versatile bonus room with French doors, ideal for a home office, dining room, hobby room, or overnight guests. The kitchen features stainless steel appliances, granite countertops, a center island with plenty of cabinet space, and opens to the living area featuring hardwood floors and crown molding. The unit is perfectly positioned to enjoy an abundance of natural sunlight, while the private balcony provides the perfect place to relax. Additional features include central air conditioning, in-unit laundry, and two parking spaces. Residents enjoy a clubhouse with a fitness center, outdoor patio, and grills, all nestled in a peaceful, quiet setting. Riverside Woods is also pet-friendly and conveniently located near shopping, dining, and major highways. This home offers easy, low-maintenance living in an exclusive location.
For sale
Price cut: $5K (10/7)
$434,999
2 Francis Dr #203, Andover, MA 01810
1beds
955sqft
Condominium
Built in 2017
-- sqft lot
$430,800 Zestimate®
$455/sqft
$457/mo HOA
What's special
Central air conditioningIn-unit laundryGranite countertopsPrivate balconyFrench doorsCrown moldingAbundance of natural sunlight
- 79 days
- 253
- 9
Zillow last checked:
Listing updated:
Listed by:
Brian Hrono 617-455-5536,
Coldwell Banker Realty 781-205-6240
Source: MLS PIN,MLS#: 73553588
Facts & features
Interior
Bedrooms & bathrooms
- Bedrooms: 1
- Bathrooms: 1
- Full bathrooms: 1
Primary bedroom
- Features: Walk-In Closet(s), Flooring - Wall to Wall Carpet, Cable Hookup
- Level: Second
- Area: 180
- Dimensions: 15 x 12
Primary bathroom
- Features: No
Bathroom 1
- Features: Bathroom - Full, Bathroom - With Shower Stall, Flooring - Stone/Ceramic Tile
- Level: Second
- Area: 80
- Dimensions: 10 x 8
Dining room
- Features: Flooring - Hardwood, French Doors
- Level: Second
- Area: 120
- Dimensions: 12 x 10
Kitchen
- Features: Flooring - Hardwood, Countertops - Stone/Granite/Solid, Kitchen Island, Open Floorplan, Stainless Steel Appliances, Lighting - Pendant
- Level: Second
- Area: 180
- Dimensions: 15 x 12
Living room
- Features: Ceiling Fan(s), Flooring - Hardwood, Balcony - Exterior, Cable Hookup, Open Floorplan, Crown Molding
- Level: Second
- Area: 225
- Dimensions: 15 x 15
Heating
- Forced Air, Natural Gas
Cooling
- Central Air
Appliances
- Included: Range, Dishwasher, Disposal, Microwave, Refrigerator, Washer, Dryer, Plumbed For Ice Maker
- Laundry: Electric Dryer Hookup, Washer Hookup, Second Floor, In Unit
Features
- Flooring: Tile, Carpet, Hardwood
- Doors: Insulated Doors, French Doors
- Windows: Insulated Windows
- Has basement: No
- Has fireplace: No
- Common walls with other units/homes: 2+ Common Walls
Interior area
- Total structure area: 955
- Total interior livable area: 955 sqft
- Finished area above ground: 955
Property
Parking
- Total spaces: 2
- Parking features: Off Street, Common
- Uncovered spaces: 2
Accessibility
- Accessibility features: Accessible Entrance
Features
- Entry location: Unit Placement(Front)
- Exterior features: Balcony, Professional Landscaping
Details
- Parcel number: M:00229 B:00005 L:04203,5003503
- Zoning: SRC
- Other equipment: Intercom
Construction
Type & style
- Home type: Condo
- Property subtype: Condominium
Materials
- Frame
- Roof: Shingle,Rubber
Condition
- Year built: 2017
Utilities & green energy
- Electric: Circuit Breakers, 100 Amp Service
- Sewer: Public Sewer
- Water: Public
- Utilities for property: for Electric Range, for Electric Dryer, Washer Hookup, Icemaker Connection
Green energy
- Energy efficient items: Thermostat
Community & HOA
Community
- Features: Adult Community
- Security: Intercom
- Senior community: Yes
HOA
- Amenities included: Elevator(s), Clubhouse
- Services included: Water, Sewer, Insurance, Maintenance Structure, Maintenance Grounds, Snow Removal, Trash, Reserve Funds
- HOA fee: $457 monthly
Location
- Region: Andover
Financial & listing details
- Price per square foot: $455/sqft
- Tax assessed value: $393,400
- Annual tax amount: $4,914
- Date on market: 7/22/2026
- Listing terms: Contract
Estimated market value
$430,800
$409,000 - $452,000
$2,708/mo
Price history
| Date | Event | Price |
|---|---|---|
| 10/7/2026 | Price change | $434,999-1.1%$455/sqft |
Source: MLS PIN #73553588 Report a problem | ||
| 9/8/2026 | Price change | $439,999-2.2%$461/sqft |
Source: MLS PIN #73553588 Report a problem | ||
| 7/22/2026 | Listed for sale | $449,900+2.3%$471/sqft |
Source: MLS PIN #73553588 Report a problem | ||
| 3/28/2024 | Sold | $440,000-2.2%$461/sqft |
Source: MLS PIN #73169663 Report a problem | ||
| 1/30/2024 | Contingent | $449,900$471/sqft |
Source: MLS PIN #73169663 Report a problem | ||
| 1/18/2024 | Listed for sale | $449,900$471/sqft |
Source: MLS PIN #73169663 Report a problem | ||
| 1/12/2024 | Contingent | $449,900$471/sqft |
Source: MLS PIN #73169663 Report a problem | ||
| 11/29/2023 | Listed for sale | $449,900$471/sqft |
Source: MLS PIN #73169663 Report a problem | ||
| 11/17/2023 | Contingent | $449,900$471/sqft |
Source: MLS PIN #73169663 Report a problem | ||
| 10/12/2023 | Listed for sale | $449,900+13.9%$471/sqft |
Source: MLS PIN #73169663 Report a problem | ||
| 6/1/2022 | Sold | $395,000-1%$414/sqft |
Source: MLS PIN #72954821 Report a problem | ||
| 3/23/2022 | Listed for sale | $399,000+17.4%$418/sqft |
Source: MLS PIN #72954821 Report a problem | ||
| 5/21/2020 | Sold | $340,000$356/sqft |
Source: Public Record Report a problem | ||
Public tax history
| Year | Property taxes | Tax assessment |
|---|---|---|
| 2025 | $4,723 | $366,700 |
| 2024 | $4,723 +0.6% | $366,700 +6.7% |
| 2023 | $4,696 | $343,800 |
| 2022 | $4,696 -6.1% | $343,800 +5.1% |
| 2021 | $5,000 +33.4% | $327,000 +31% |
| 2020 | $3,748 | $249,700 |
| 2019 | -- | -- |
| 2018 | -- | -- |
| 2017 | -- | -- |
Find assessor info on the county website
Monthly payment
Est. payment
Payment breakdown
Explore the cost of this home by adjusting the details. Changes won't be saved.Climate risks
Neighborhood: 01810


Similar homes
- $429,9002 bd2 ba1k sqftBelvidere Falls Condominium, Lowell, MA 01852For Sale
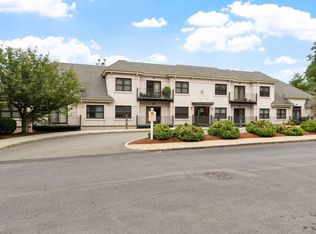 MLS ID #73551211, Gail Sullivan, Gibson Sotheby's International Realty. MLS PIN
 - $438,0002 bd2 ba1.2k sqftGrandview Condominiums, Lowell, MA 01854For Sale
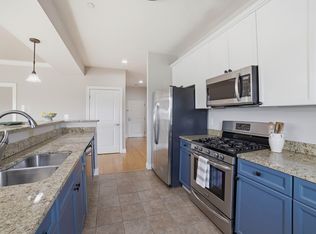 MLS ID #73571918, Cynthia Bryan, Keller Williams Realty Boston Northwest. MLS PIN
 - $379,9002 bd2 ba1.2k sqftThe Nesmith Condos, Lowell, MA 01852For Sale
 MLS ID #73586259, Melissa Mullen, Wilson Wolfe Real Estate. MLS PIN
 - $334,9002 bd2 ba1k sqftWashington Park Condominiums, Andover, MA 01810For Sale
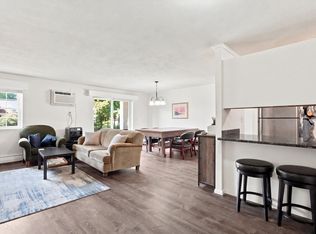 MLS ID #73579237, Esther Summersett, Hadassah Homes, Inc.. MLS PIN
