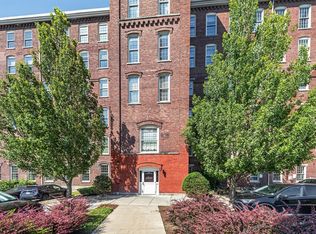
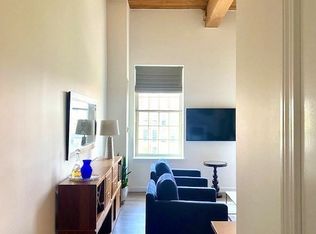
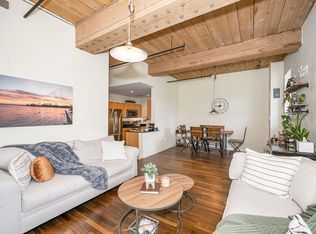
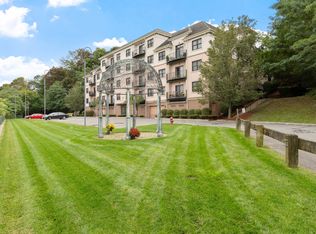
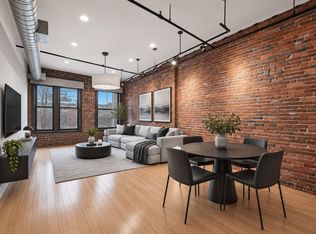
Experience modern condominium living at Renaissance on the River! This beautifully renovated unit offers the perfect blend of contemporary updates and historic charm, complete with picturesque views of the Merrimack River. Freshly painted throughout, this spacious condo features brand-new carpeting, an updated kitchen with stainless steel appliances, and the convenience of in-unit laundry. Enjoy the character of this distinctive building paired with modern finishes, a thoughtfully designed layout, and a move-in-ready interior. Ideally situated near downtown Lowell's restaurants, shopping, entertainment, and major commuter routes, this desirable community offers both convenience and charm. Don't miss your opportunity to enjoy stylish, low-maintenance living in this unique riverfront community!
For sale
$424,900
52 Lawrence Dr #M514, Lowell, MA 01854
2beds
1,085sqft
Condominium
Built in 1890
-- sqft lot
$413,900 Zestimate®
$392/sqft
$723/mo HOA
What's special
Modern finishesUnique riverfront communitySpacious condoConvenience of in-unit laundryBrand-new carpetingBeautifully renovated unitThoughtfully designed layout
- 12 days
- 278
- 27
Zillow last checked:
Listing updated:
Listed by:
Gregory Kydd 978-866-6641,
Coldwell Banker Realty 603-334-1900
Source: MLS PIN,MLS#: 73600816
Facts & features
Interior
Bedrooms & bathrooms
- Bedrooms: 2
- Bathrooms: 2
- Full bathrooms: 2
Primary bedroom
- Features: Beamed Ceilings, Closet, Flooring - Wall to Wall Carpet, Window(s) - Picture
- Level: First
Bedroom 2
- Features: Beamed Ceilings, Closet, Flooring - Wall to Wall Carpet, Window(s) - Picture
- Level: First
Bathroom 1
- Features: Bathroom - Full, Bathroom - With Shower Stall, Closet - Linen, Flooring - Stone/Ceramic Tile
- Level: First
Bathroom 2
- Features: Bathroom - Full, Bathroom - With Tub & Shower, Flooring - Stone/Ceramic Tile
- Level: First
Kitchen
- Features: Flooring - Stone/Ceramic Tile, Countertops - Stone/Granite/Solid, Cabinets - Upgraded, Recessed Lighting, Stainless Steel Appliances
- Level: First
Living room
- Features: Flooring - Wall to Wall Carpet, Window(s) - Picture, Lighting - Overhead
- Level: First
Heating
- Forced Air, Natural Gas
Cooling
- Central Air
Appliances
- Included: Range, Dishwasher, Disposal, Microwave, Refrigerator, Washer, Dryer
- Laundry: Main Level, First Floor, In Unit, Electric Dryer Hookup, Washer Hookup
Features
- Internet Available - Unknown, Elevator
- Flooring: Tile, Carpet
- Has basement: No
- Has fireplace: No
Interior area
- Total structure area: 1,085
- Total interior livable area: 1,085 sqft
- Finished area above ground: 1,085
Property
Parking
- Total spaces: 1
- Parking features: Deeded, Off Street, On Street
- Uncovered spaces: 1
Features
- Entry location: Unit Placement(Upper,Back)
- Exterior features: City View(s), Professional Landscaping
- Has view: Yes
- View description: City, Water, River
- Has water view: Yes
- Water view: River,Water
- Waterfront features: Waterfront, River
Details
- Parcel number: M:0135 B:3519 L:0052 U:M5,4677133
- Zoning: INST
- Other equipment: Intercom
Construction
Type & style
- Home type: Condo
- Property subtype: Condominium
- Attached to another structure: Yes
Materials
- Brick
- Roof: Rubber
Condition
- Year built: 1890
- Major remodel year: 2006
Utilities & green energy
- Electric: Circuit Breakers
- Sewer: Public Sewer
- Water: Public
- Utilities for property: for Electric Range, for Electric Oven, for Electric Dryer, Washer Hookup
Community & HOA
Community
- Features: Public Transportation, Shopping, Park, Walk/Jog Trails, Golf, Medical Facility, Laundromat, Bike Path, Highway Access, House of Worship, Public School, T-Station, University
- Security: Intercom
HOA
- Amenities included: Fitness Center, Trail(s), Storage
- Services included: Heat, Water, Sewer, Insurance, Security, Maintenance Structure, Road Maintenance, Maintenance Grounds, Snow Removal, Trash
- HOA fee: $723 monthly
Location
- Region: Lowell
Financial & listing details
- Price per square foot: $392/sqft
- Tax assessed value: $379,400
- Annual tax amount: $4,306
- Date on market: 11/10/2026
Estimated market value
$413,900
$393,000 - $435,000
$2,352/mo
Price history
| Date | Event | Price |
|---|---|---|
| 11/10/2026 | Listed for sale | $424,900+76.3%$392/sqft |
Source: MLS PIN #73600816 Report a problem | ||
| 7/13/2006 | Sold | $241,000$222/sqft |
Source: Public Record Report a problem | ||
Public tax history
| Year | Property taxes | Tax assessment |
|---|---|---|
| 2025 | $4,439 +6.1% | $386,700 +10.1% |
| 2024 | $4,183 +8.5% | $351,200 +13.2% |
| 2023 | $3,854 +5.4% | $310,300 +14.2% |
| 2022 | $3,657 | $271,700 |
| 2021 | $3,657 +4% | $271,700 +3.3% |
| 2020 | $3,515 +0.5% | $263,100 +5.6% |
| 2019 | $3,499 +12.8% | $249,200 +15.6% |
| 2018 | $3,101 -2.6% | $215,500 +0.9% |
| 2017 | $3,185 +5.6% | $213,500 +7.3% |
| 2016 | $3,017 | $199,000 |
Find assessor info on the county website
Monthly payment
Est. payment
Payment breakdown
Explore the cost of this home by adjusting the details. Changes won't be saved.Climate risks
Neighborhood: Acre

Similar homes
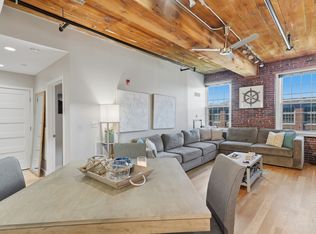
- $435,0002 bd2 ba1.3k sqftWaterfront Lofts At Boott Mills, Lowell, MA 01852For Sale
 MLS ID #73562165, Paul Coleman, Lamacchia Realty, Inc.. MLS PIN
- $419,9002 bd2 ba1k sqftBelvidere Falls Condominium, Lowell, MA 01852For Sale
 MLS ID #73593790, Gail Sullivan, Gibson Sotheby's International Realty. MLS PIN
- $380,0002 bd2 ba1.1k sqftThe Birke Building Condominium, Lowell, MA 01852For Sale
 MLS ID #73580946, Casandra Lienqueo, Chinatti Realty Group, Inc.. MLS PIN
- $629,0002 bd2 ba1.1k sqft160 Merrimack St #D, Lowell, MA 01852For Sale
 MLS ID #73577689, Brian McMahon, RE/MAX Innovative Properties. MLS PIN
