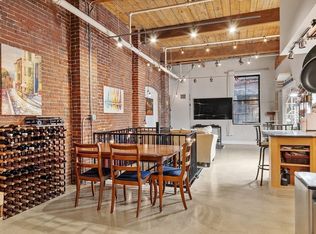
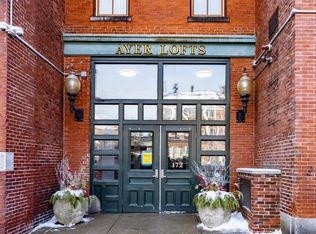
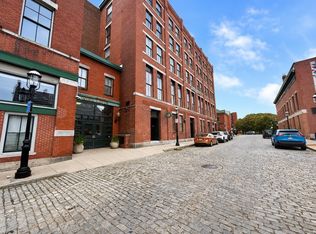
Welcome to Ayers Lofts, where historic charm and modern comfort come together in the heart of Downtown Lowell. From the moment you step inside, you’ll appreciate the character of this inviting loft-style condo, featuring soaring ceilings, exposed wood beams, oversized windows, and an abundance of natural light. The open-concept layout offers plenty of room to relax, entertain, and make the space your own. The updated kitchen blends style and function with stainless steel appliances, ample cabinetry, recessed lighting, generous counter space, and a convenient peninsula overlooking the living area. The spacious bedroom features a ceiling fan and walk-in closet, while the full bathroom includes a tiled tub and shower, stone-topped vanity, and additional linen storage. Central air and in-unit laundry provide even more everyday convenience. Set within a professionally managed, elevator-equipped brick building filled with distinctive architectural details, this home offers an appealing combination of warmth, character, and low-maintenance living. Enjoy being just moments from Downtown Lowell’s restaurants, coffee shops, entertainment, parks, UMass Lowell, the Tsongas Center, and the commuter rail. A wonderful opportunity to enjoy comfortable city living in a home that feels anything but ordinary.
For sale
$279,900
172 Middle St APT 204, Lowell, MA 01852
1beds
922sqft
Condominium
Built in 1880
-- sqft lot
$278,800 Zestimate®
$304/sqft
$325/mo HOA
What's special
Central airInviting loft-style condoDistinctive architectural detailsIn-unit laundryOpen-concept layoutUpdated kitchenExposed wood beams
- 11 days
- 270
- 24
Zillow last checked:
Listing updated:
Listed by:
Christian Doherty 978-857-9580,
Doherty Properties 978-746-0124
Source: MLS PIN,MLS#: 73578442
Facts & features
Interior
Bedrooms & bathrooms
- Bedrooms: 1
- Bathrooms: 1
- Full bathrooms: 1
Primary bedroom
- Features: Ceiling Fan(s), Walk-In Closet(s)
- Level: First
- Area: 289
- Dimensions: 17 x 17
Primary bathroom
- Features: No
Bathroom 1
- Features: Bathroom - Full, Bathroom - Tiled With Tub & Shower, Closet - Linen, Flooring - Stone/Ceramic Tile, Countertops - Stone/Granite/Solid
- Level: First
- Area: 63
- Dimensions: 7 x 9
Kitchen
- Features: Flooring - Hardwood, Countertops - Upgraded, Recessed Lighting, Stainless Steel Appliances
- Level: First
- Area: 117
- Dimensions: 9 x 13
Living room
- Features: Ceiling Fan(s), Cable Hookup
- Level: First
- Area: 272
- Dimensions: 17 x 16
Heating
- Baseboard, Natural Gas
Cooling
- Central Air
Appliances
- Included: Range, Dishwasher, Refrigerator
- Laundry: Electric Dryer Hookup, Washer Hookup
Features
- Flooring: Tile, Concrete, Hardwood
- Windows: Insulated Windows
- Has basement: No
- Has fireplace: No
Interior area
- Total structure area: 922
- Total interior livable area: 922 sqft
- Finished area above ground: 922
Video & virtual tour
Property
Parking
- Parking features: Off Street
Features
- Entry location: Unit Placement(Upper)
Details
- Parcel number: M:159 B:4075 L:172 U:204,4227887
- Zoning: DMU
Construction
Type & style
- Home type: Condo
- Property subtype: Condominium
Materials
- Brick
Condition
- Year built: 1880
Utilities & green energy
- Electric: Circuit Breakers, 100 Amp Service
- Sewer: Public Sewer
- Water: Public
- Utilities for property: for Electric Range, for Electric Dryer, Washer Hookup
Green energy
- Energy efficient items: Thermostat
Community & HOA
Community
- Features: Public Transportation, Shopping, Park, T-Station, University
HOA
- Amenities included: Elevator(s)
- Services included: Insurance, Maintenance Structure, Road Maintenance, Maintenance Grounds, Snow Removal
- HOA fee: $325 monthly
Location
- Region: Lowell
Financial & listing details
- Price per square foot: $304/sqft
- Tax assessed value: $299,200
- Annual tax amount: $3,435
- Date on market: 9/25/2026
Estimated market value
$278,800
$265,000 - $293,000
$2,062/mo
Price history
| Date | Event | Price |
|---|---|---|
| 9/16/2026 | Listed for sale | $279,900-3.5%$304/sqft |
Source: MLS PIN #73578442 Report a problem | ||
| 12/2/2024 | Sold | $290,000-1.7%$315/sqft |
Source: MLS PIN #73294700 Report a problem | ||
| 10/30/2024 | Contingent | $295,000$320/sqft |
Source: MLS PIN #73294700 Report a problem | ||
| 9/25/2024 | Listed for sale | $295,000+18.5%$320/sqft |
Source: MLS PIN #73294700 Report a problem | ||
| 6/24/2021 | Sold | $249,000-6%$270/sqft |
Source: Public Record Report a problem | ||
| 5/5/2021 | Listed for sale | $265,000+165.5%$287/sqft |
Source:  Keller Williams #72825363 Report a problem Keller Williams #72825363 Report a problem | ||
| 8/11/2000 | Sold | $99,805$108/sqft |
Source: Public Record Report a problem | ||
Public tax history
| Year | Property taxes | Tax assessment |
|---|---|---|
| 2025 | $3,435 +6.3% | $299,200 +10.2% |
| 2024 | $3,232 +1.7% | $271,400 +6.1% |
| 2023 | $3,178 +24.8% | $255,900 +35.3% |
| 2022 | $2,547 | $189,200 |
| 2021 | $2,547 -7.2% | $189,200 -7.9% |
| 2020 | $2,745 -5.6% | $205,500 -0.8% |
| 2019 | $2,908 +32.2% | $207,100 +35.4% |
| 2018 | $2,200 -3.9% | $152,900 -0.3% |
| 2017 | $2,289 +5.8% | $153,400 +7.5% |
| 2016 | $2,163 | $142,700 |
Find assessor info on the county website
Monthly payment
Est. payment
Payment breakdown
Explore the cost of this home by adjusting the details. Changes won't be saved.Climate risks
Neighborhood: Downtown

Similar homes
- $285,0001 bd1 ba837 sqftAyer Lofts, Lowell, MA 01852For Sale
 MLS ID #73565188, Steve Binder, Binder Residential. MLS PIN
 - $255,0002 bd1 ba823 sqftCanal Place Three, Lowell, MA 01852For Sale
 MLS ID #73584231, Mindy Dopler Nelson, Keller Williams Realty-Merrimack. MLS PIN
 - $379,9002 bd2 ba1.2k sqftThe Nesmith Condos, Lowell, MA 01852For Sale
 MLS ID #73586259, Melissa Mullen, Wilson Wolfe Real Estate. MLS PIN
 - $380,0001 bd2 ba1.2k sqft240 Jackson St APT 308, Lowell, MA 01852For Sale
 MLS ID #73571481, Alexandria Lyons, JD Advisors, Inc. MLS PIN
