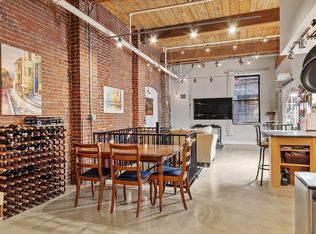
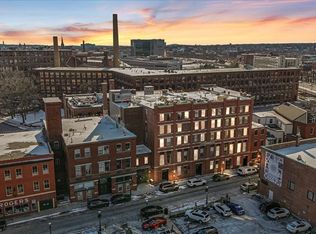
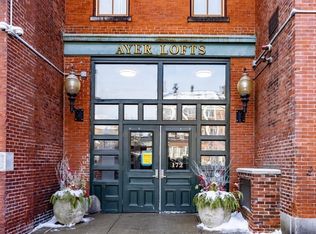
Industrial character and historic charm meet in the heart of downtown Lowell. Set on a picturesque cobblestone street, this top-tier third-floor, single-level loft showcases soaring ceilings, exposed wood beams, polished concrete floors, and rich brick accent walls anchored by light-pouring oversized windows. The open-concept footprint offers adaptable living and dining zones centered around a chef-ready kitchen, complete with crisp white cabinetry, a classic subway tile backsplash, stainless steel appliances, and a dramatic concrete breakfast counter. The private bedroom continues the concrete and brick motif with custom built-in storage, while a full bath with a tub and shower serves the unit. Situated in an elevator-equipped historic building with lower-level common laundry, this residence sits just moments from walking/bike paths, local dining, the Tsongas Center, UMass Lowell, Routes 3 and 495, and the MBTA commuter rail.
For sale
$289,900
172 Middle St APT 301, Lowell, MA 01852
1beds
1,039sqft
Condominium
Built in 1880
-- sqft lot
$286,800 Zestimate®
$279/sqft
$307/mo HOA
What's special
Chef-ready kitchenExposed wood beamsOpen-concept footprintRich brick accent wallsIndustrial characterPicturesque cobblestone streetStainless steel appliances
- 17 days
- 543
- 54
Zillow last checked:
Listing updated:
Listed by:
Paul A. Dubuque 978-866-3586,
Lamacchia Realty, Inc. 978-250-1900
Source: MLS PIN,MLS#: 73591270
Facts & features
Interior
Bedrooms & bathrooms
- Bedrooms: 1
- Bathrooms: 1
- Full bathrooms: 1
Primary bedroom
- Features: Closet/Cabinets - Custom Built, Cable Hookup
- Level: First
- Area: 130
- Dimensions: 10 x 13
Primary bathroom
- Features: No
Bathroom 1
- Features: Bathroom - Full, Bathroom - With Tub & Shower
- Level: First
- Area: 63
- Dimensions: 9 x 7
Dining room
- Features: Open Floorplan
- Level: First
Kitchen
- Features: Breakfast Bar / Nook, Open Floorplan, Stainless Steel Appliances
- Level: First
- Area: 112
- Dimensions: 14 x 8
Living room
- Features: Ceiling Fan(s), Cable Hookup, Open Floorplan
- Level: First
- Area: 756
- Dimensions: 27 x 28
Heating
- Heat Pump, Electric
Cooling
- Heat Pump
Appliances
- Included: Range, Dishwasher, Refrigerator, Range Hood
- Laundry: Gas Dryer Hookup, Washer Hookup, Common Area, In Building
Features
- Flooring: Concrete
- Windows: Insulated Windows, Screens
- Has basement: No
- Has fireplace: No
Interior area
- Total structure area: 1,039
- Total interior livable area: 1,039 sqft
- Finished area above ground: 1,039
Video & virtual tour
Property
Accessibility
- Accessibility features: No
Features
- Entry location: Unit Placement(Upper)
- Exterior features: Screens
Details
- Parcel number: M:0159 B:4075 L:0172 U:03,4227895
- Zoning: DMU
Construction
Type & style
- Home type: Condo
- Property subtype: Condominium
Materials
- Brick
- Roof: Rubber
Condition
- Year built: 1880
Utilities & green energy
- Electric: Circuit Breakers, 100 Amp Service
- Sewer: Public Sewer
- Water: Public
- Utilities for property: for Electric Range
Green energy
- Energy efficient items: Thermostat
Community & HOA
Community
- Features: Public Transportation, Shopping, Park, Walk/Jog Trails, Golf, Medical Facility, Laundromat, Bike Path, Highway Access, House of Worship, Private School, Public School, T-Station, University
HOA
- Amenities included: Laundry, Elevator(s)
- Services included: Water, Sewer, Insurance, Maintenance Structure, Road Maintenance, Snow Removal, Trash, Reserve Funds
- HOA fee: $307 monthly
Location
- Region: Lowell
Financial & listing details
- Price per square foot: $279/sqft
- Tax assessed value: $228,400
- Annual tax amount: $2,592
- Date on market: 10/15/2026
Estimated market value
$286,800
$272,000 - $301,000
$2,106/mo
Price history
| Date | Event | Price |
|---|---|---|
| 10/15/2026 | Listed for sale | $289,900+99.9%$279/sqft |
Source: MLS PIN #73591270 Report a problem | ||
| 2/7/2025 | Listing removed | $2,200$2/sqft |
Source: Zillow Rentals Report a problem | ||
| 1/17/2025 | Listed for rent | $2,200$2/sqft |
Source: Zillow Rentals Report a problem | ||
| 11/29/2024 | Listing removed | $2,200$2/sqft |
Source: Zillow Rentals Report a problem | ||
| 10/28/2024 | Listed for rent | $2,200$2/sqft |
Source: Zillow Rentals Report a problem | ||
| 9/29/2014 | Sold | $145,000-8.8%$140/sqft |
Source: Public Record Report a problem | ||
| 9/11/2014 | Pending sale | $159,000$153/sqft |
Source: Keller Williams Realty Merrimack Valley #71737519 Report a problem | ||
| 9/4/2014 | Listed for sale | $159,000+76.9%$153/sqft |
Source: Keller Williams Realty Merrimack Valley #71737519 Report a problem | ||
| 9/8/2000 | Sold | $89,900$87/sqft |
Source: Public Record Report a problem | ||
Public tax history
| Year | Property taxes | Tax assessment |
|---|---|---|
| 2025 | $2,725 +6.2% | $237,400 +10.2% |
| 2024 | $2,567 +1.6% | $215,500 +5.9% |
| 2023 | $2,527 -3.7% | $203,500 +4.4% |
| 2022 | $2,623 | $194,900 |
| 2021 | $2,623 -7.3% | $194,900 -8% |
| 2020 | $2,830 +0.1% | $211,800 +5.2% |
| 2019 | $2,828 +32.1% | $201,400 +35.4% |
| 2018 | $2,140 -3.9% | $148,700 -0.3% |
| 2017 | $2,226 +19% | $149,200 +20.9% |
| 2016 | $1,871 | $123,400 |
Find assessor info on the county website
Monthly payment
Est. payment
Payment breakdown
Explore the cost of this home by adjusting the details. Changes won't be saved.Climate risks
Neighborhood: Downtown
Similar homes
- $285,0001 bd1 ba837 sqftAyer Lofts, Lowell, MA 01852For Sale
 MLS ID #73565188, Steve Binder, Binder Residential. MLS PIN
- $279,9001 bd1 ba922 sqftAyers Loft, Lowell, MA 01852For Sale
 MLS ID #73578442, Christian Doherty, Doherty Properties. MLS PIN
- $274,9001 bd1 ba824 sqft219 Central St APT 3A, Lowell, MA 01852For Sale
 MLS ID #73591655, Raymond Boutin, RE/MAX Innovative Properties. MLS PIN
- $255,0002 bd1 ba823 sqftCanal Place Three, Lowell, MA 01852For Sale
 MLS ID #73584231, Mindy Dopler Nelson, Keller Williams Realty-Merrimack. MLS PIN
