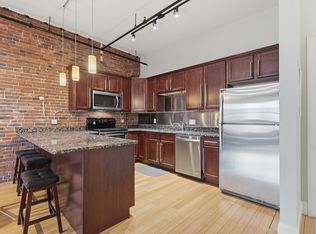
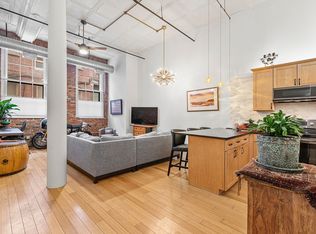

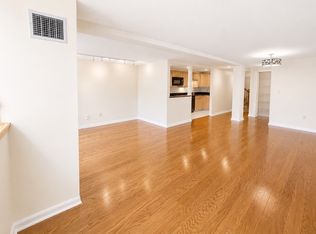
Welcome home! Magnificent loft-style condo located in the desirable Birke Building Condominiums in the heart of downtown Lowell. As you step inside, you'll be nicely greeted by a spacious open concept living area boasting exposed red brick, wood beam ceilings, beautiful hardwood floors, & large double hung windows. A light & bright home w/ natural light throughout. Kitchen is nicely equipped w/ stainless steel appliances, granite countertops, an abundance of cabinetry, a beamed ceiling, a dining area, a breakfast bar, hardwood floors, & a ceiling fan. Large bedroom features an exposed brick wall, hardwood floors, & floor to ceiling windows. Additional flex room could be utilized as an office, den, or playroom. Well-lit bathroom offers a whirlpool tub, granite countertop, & tile floors. In-Unit Laundry. Well maintained complex w/ an elevator & basement storage area. Convenient to public transportation, major routes, shopping, restaurants, & area amenities. Don't miss this opportunity!
For sale
$364,900
61 Market St Unit 2B, Lowell, MA 01852
1beds
1,102sqft
Condominium
Built in 1880
-- sqft lot
$354,100 Zestimate®
$331/sqft
$327/mo HOA
What's special
In-unit laundryBeamed ceilingBreakfast barExposed brick wallExposed red brickDining areaGranite countertops
- 479 days
- 142
- 4
Zillow last checked:
Listing updated:
Listed by:
Paul White 781-789-4672,
Keller Williams Realty Signature Properties 781-924-5766
Source: MLS PIN,MLS#: 73396935
Facts & features
Interior
Bedrooms & bathrooms
- Bedrooms: 1
- Bathrooms: 2
- Full bathrooms: 1
- 1/2 bathrooms: 1
Primary bedroom
- Features: Beamed Ceilings, Closet, Flooring - Hardwood
- Level: Second
- Area: 208
- Dimensions: 16 x 13
Bathroom 1
- Features: Bathroom - Full, Bathroom - Tiled With Tub & Shower, Flooring - Stone/Ceramic Tile, Countertops - Stone/Granite/Solid, Jacuzzi / Whirlpool Soaking Tub, Recessed Lighting
- Level: Second
- Area: 45
- Dimensions: 9 x 5
Bathroom 2
- Features: Flooring - Hardwood, Countertops - Stone/Granite/Solid, Recessed Lighting
- Level: Second
- Area: 30
- Dimensions: 6 x 5
Family room
- Features: Beamed Ceilings, Flooring - Hardwood, Lighting - Overhead
- Level: Second
- Area: 224
- Dimensions: 16 x 14
Kitchen
- Features: Ceiling Fan(s), Beamed Ceilings, Flooring - Hardwood, Dining Area, Countertops - Stone/Granite/Solid, Breakfast Bar / Nook, Stainless Steel Appliances, Lighting - Overhead
- Level: Second
- Area: 280
- Dimensions: 20 x 14
Heating
- Forced Air, Natural Gas
Cooling
- Central Air
Appliances
- Included: Range, Dishwasher, Disposal, Microwave, Refrigerator, Washer, Dryer
- Laundry: Electric Dryer Hookup, Washer Hookup, Second Floor, In Unit
Features
- Beamed Ceilings, Lighting - Overhead, Closet, Bonus Room, Foyer
- Flooring: Tile, Hardwood, Flooring - Hardwood
- Has basement: No
- Has fireplace: No
Interior area
- Total structure area: 1,102
- Total interior livable area: 1,102 sqft
- Finished area above ground: 1,102
Property
Parking
- Parking features: Open
- Has uncovered spaces: Yes
Features
- Entry location: Unit Placement(Front)
Details
- Parcel number: M:159 B:3905 L:61 U:2B,4546980
- Zoning: DMU
Construction
Type & style
- Home type: Condo
- Property subtype: Condominium
Materials
- Brick
- Roof: Rubber
Condition
- Year built: 1880
- Major remodel year: 2007
Utilities & green energy
- Electric: Circuit Breakers
- Sewer: Public Sewer
- Water: Public
- Utilities for property: for Electric Range, for Electric Dryer, Washer Hookup
Community & HOA
Community
- Features: Public Transportation, Shopping, Park, Medical Facility, Highway Access, House of Worship, Public School, T-Station, University
HOA
- Amenities included: Elevator(s)
- Services included: Water, Sewer, Insurance, Snow Removal, Trash
- HOA fee: $327 monthly
Location
- Region: Lowell
Financial & listing details
- Price per square foot: $331/sqft
- Tax assessed value: $333,400
- Annual tax amount: $3,827
- Date on market: 6/26/2025
Estimated market value
$354,100
$336,000 - $372,000
$2,480/mo
Price history
| Date | Event | Price |
|---|---|---|
| 9/1/2026 | Listed for sale | $364,900$331/sqft |
Source: MLS PIN #73396935 Report a problem | ||
| 9/1/2026 | Pending sale | $364,900$331/sqft |
Source: MLS PIN #73396935 Report a problem | ||
| 8/18/2026 | Contingent | $364,900$331/sqft |
Source: MLS PIN #73396935 Report a problem | ||
| 7/10/2026 | Listed for sale | $364,900$331/sqft |
Source: MLS PIN #73396935 Report a problem | ||
| 7/3/2026 | Contingent | $364,900$331/sqft |
Source: MLS PIN #73396935 Report a problem | ||
| 7/31/2025 | Price change | $364,900-2.7%$331/sqft |
Source: MLS PIN #73396935 Report a problem | ||
| 6/26/2025 | Listed for sale | $374,900+8.7%$340/sqft |
Source: MLS PIN #73396935 Report a problem | ||
| 5/4/2022 | Sold | $345,000+3%$313/sqft |
Source: MLS PIN #72953055 Report a problem | ||
| 3/23/2022 | Contingent | $335,000$304/sqft |
Source: MLS PIN #72953055 Report a problem | ||
| 3/15/2022 | Listed for sale | $335,000+43.3%$304/sqft |
Source: MLS PIN #72953055 Report a problem | ||
| 6/30/2005 | Sold | $233,840$212/sqft |
Source: Public Record Report a problem | ||
Public tax history
| Year | Property taxes | Tax assessment |
|---|---|---|
| 2025 | $3,827 -1.7% | $333,400 +2% |
| 2024 | $3,895 +0.2% | $327,000 +4.4% |
| 2023 | $3,889 +11% | $313,100 +20.3% |
| 2022 | $3,504 | $260,300 |
| 2021 | $3,504 +4.1% | $260,300 +3.3% |
| 2020 | $3,367 +2.5% | $252,000 +7.7% |
| 2019 | $3,284 +6.4% | $233,900 +9% |
| 2018 | $3,087 +2.4% | $214,500 +6.2% |
| 2017 | $3,014 -6.5% | $202,000 -5% |
| 2016 | $3,225 | $212,700 |
Find assessor info on the county website
Monthly payment
Est. payment
Payment breakdown
Explore the cost of this home by adjusting the details. Changes won't be saved.Climate risks
Neighborhood: Downtown

Similar homes
- $366,0002 bd2 ba1.4k sqftCanal Place, Lowell, MA 01852For Sale
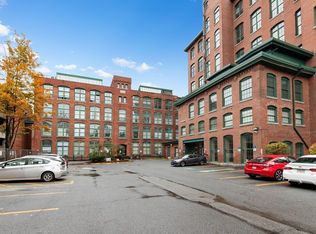 MLS ID #73592170, Giordana Fioravanti Smith, Berkshire Hathaway HomeServices Commonwealth Real Estate. MLS PIN
 - $380,0001 bd2 ba1.2k sqft240 Jackson St APT 308, Lowell, MA 01852For Sale
 MLS ID #73571481, Alexandria Lyons, JD Advisors, Inc. MLS PIN
 - $379,9002 bd2 ba1.2k sqftThe Nesmith Condos, Lowell, MA 01852For Sale
 MLS ID #73586259, Melissa Mullen, Wilson Wolfe Real Estate. MLS PIN
 - $329,9002 bd2 ba1.4k sqftCanal Place 1, Lowell, MA 01852For Sale
 MLS ID #73587959, Christian Doherty, Doherty Properties. MLS PIN
