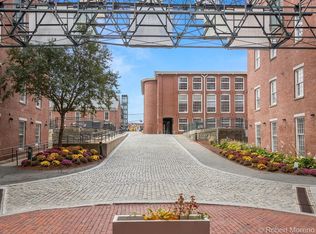
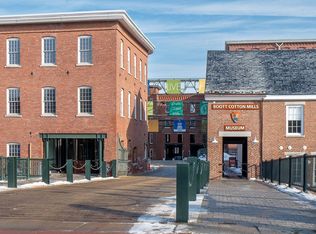
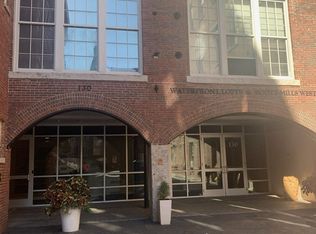
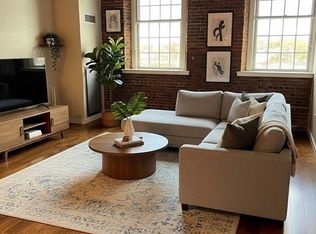
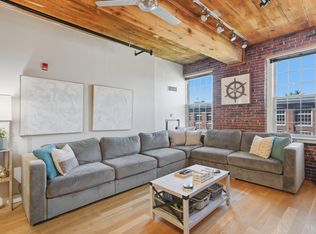
Experience loft living at its finest in the heart of Downtown Lowell. This spacious 2 bedroom, 2 bath condo showcases soaring wood plank ceilings, exposed beams, exposed brick, and oversized arched windows that fill the home with natural light. The open concept living and dining area flows seamlessly into the updated kitchen, featuring stainless steel appliances, stone countertops, gas cooking, and a peninsula with bar seating. The generous primary suite offers a walk in closet and full bath, while the second bedroom and full bath provide flexibility for guests, a home office, or roommates. Residents enjoy outstanding amenities including a rooftop deck, patio, fitness center, game room, and entertainment room with full kitchen. Garage parking is available for lease through WinnCompanies. Ideally located near UMass Lowell, Tsongas Center, restaurants, coffee shops, downtown nightlife, and major highways, this move in ready home blends historic mill character with modern convenience.
For sale
$455,000
130 John St Unit 459, Lowell, MA 01852
2beds
1,185sqft
Condominium
Built in 1871
-- sqft lot
$452,400 Zestimate®
$384/sqft
$583/mo HOA
What's special
Updated kitchenExposed brickExposed beamsGenerous primary suiteStainless steel appliancesRooftop deckGas cooking
- 12 days
- 103
- 6
Zillow last checked:
Listing updated:
Listed by:
Joseph Banh 978-328-9461,
eXp Realty LLC - Corporate Office 888-854-7493,
Joseph Banh 978-328-9461
Source: MLS PIN,MLS#: 73579269
Facts & features
Interior
Bedrooms & bathrooms
- Bedrooms: 2
- Bathrooms: 2
- Full bathrooms: 2
Primary bedroom
- Features: Walk-In Closet(s)
- Level: First
Bedroom 2
- Features: Closet
- Level: First
Bathroom 1
- Features: Bathroom - Full
- Level: First
Bathroom 2
- Features: Bathroom - Full
- Level: First
Dining room
- Features: Open Floorplan
- Level: First
Kitchen
- Features: Countertops - Stone/Granite/Solid, Gas Stove
- Level: First
Living room
- Features: Open Floorplan
- Level: First
Heating
- Forced Air, Natural Gas
Cooling
- Central Air
Appliances
- Included: Range, Oven, Dishwasher, Microwave, Refrigerator, Washer, Dryer
- Laundry: Electric Dryer Hookup, Washer Hookup, First Floor
Features
- Has basement: No
- Has fireplace: No
Interior area
- Total structure area: 1,185
- Total interior livable area: 1,185 sqft
- Finished area above ground: 1,185
Property
Features
- Entry location: Unit Placement(Upper)
Details
- Parcel number: M:177 B:3270 L:130 U:459,4679716
- Zoning: DMU
Construction
Type & style
- Home type: Condo
- Property subtype: Condominium
Condition
- Year built: 1871
- Major remodel year: 2013
Utilities & green energy
- Sewer: Public Sewer
- Water: Public
Community & HOA
Community
- Features: Public Transportation, Shopping, Park, Walk/Jog Trails, Medical Facility, Laundromat, Bike Path, Conservation Area, Highway Access, House of Worship, Public School, University
HOA
- Amenities included: Hot Water, Elevator(s), Fitness Center, Clubroom
- Services included: Heat, Water, Sewer, Insurance, Maintenance Structure, Road Maintenance, Maintenance Grounds, Snow Removal, Reserve Funds
- HOA fee: $583 monthly
Location
- Region: Lowell
Financial & listing details
- Price per square foot: $384/sqft
- Tax assessed value: $381,100
- Annual tax amount: $4,325
- Date on market: 9/25/2026
- Listing terms: Other (See Remarks)
Estimated market value
$452,400
$430,000 - $475,000
$2,631/mo
Price history
| Date | Event | Price |
|---|---|---|
| 9/17/2026 | Listed for sale | $455,000$384/sqft |
Source: eXp Realty #73579269 Report a problem | ||
| 9/1/2026 | Listing removed | $455,000$384/sqft |
Source: eXp Realty #73518929 Report a problem | ||
| 8/5/2026 | Listed for sale | $455,000$384/sqft |
Source: eXp Realty #73518929 Report a problem | ||
| 6/23/2026 | Pending sale | $455,000$384/sqft |
Source: MLS PIN #73518929 Report a problem | ||
| 6/1/2026 | Price change | $455,000-2.2%$384/sqft |
Source: MLS PIN #73518929 Report a problem | ||
| 5/14/2026 | Listed for sale | $465,000+2.9%$392/sqft |
Source: MLS PIN #73518929 Report a problem | ||
| 11/19/2024 | Sold | $452,000+0.5%$381/sqft |
Source: MLS PIN #73291813 Report a problem | ||
| 10/9/2024 | Contingent | $449,900$380/sqft |
Source: MLS PIN #73291813 Report a problem | ||
| 9/18/2024 | Listed for sale | $449,900+26.8%$380/sqft |
Source: MLS PIN #73291813 Report a problem | ||
| 2/4/2021 | Sold | $354,900$299/sqft |
Source: Public Record Report a problem | ||
Public tax history
| Year | Property taxes | Tax assessment |
|---|---|---|
| 2025 | $4,460 +6.1% | $388,500 +10.1% |
| 2024 | $4,202 +1.2% | $352,800 +5.5% |
| 2023 | $4,152 +8.4% | $334,300 +17.5% |
| 2022 | $3,831 | $284,600 |
| 2021 | $3,831 +48.7% | $284,600 +47.5% |
| 2020 | $2,577 +6.2% | $192,900 +11.6% |
| 2019 | $2,426 +6.4% | $172,800 +9% |
| 2018 | $2,281 +2.3% | $158,500 +6.1% |
| 2017 | $2,229 -26% | $149,400 -24.8% |
| 2016 | $3,014 | $198,800 |
Find assessor info on the county website
Monthly payment
Est. payment
Payment breakdown
Explore the cost of this home by adjusting the details. Changes won't be saved.Climate risks
Neighborhood: Downtown
Similar homes
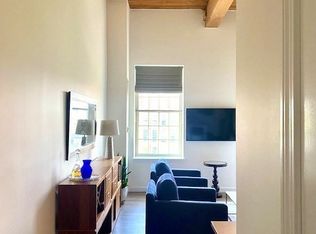
- $449,9002 bd2 ba1.3k sqftWaterfront Lofts At Boott Mills, Lowell, MA 01852For Sale
 MLS ID #73551259, Regina Paratore, RE/MAX 360. MLS PIN
 - $435,0002 bd2 ba1.3k sqftWaterfront Lofts At Boott Mills, Lowell, MA 01852For Sale
 MLS ID #73562165, Paul Coleman, Lamacchia Realty, Inc.. MLS PIN
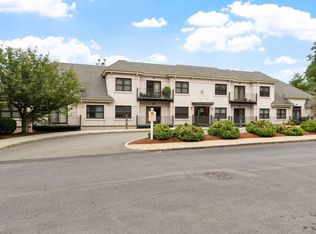
 - $449,9002 bd2 ba1.1k sqftRenaissance On The River, Lowell, MA 01854For Sale
 MLS ID #73577091, Kathleen Plath, LAER Realty Partners. MLS PIN
 - $429,9002 bd2 ba1k sqftBelvidere Falls Condominium, Lowell, MA 01852For Sale
 MLS ID #73551211, Gail Sullivan, Gibson Sotheby's International Realty. MLS PIN