Discover an attractive, well-maintained colonial single-family residence. This property offers a wonderful opportunity for comfortable living. The heart of the home features an open concept kitchen/dining area into a large family room with cathedral ceiling, skylights and slide door to deck. A brand new vinyl fenced in back yard for privacy & a shed that you can use for your storage. Home also has a very spacious bathroom/laundry room on 1st floor with skylight & with four bedrooms, there is ample space for rest and personalization. This residence is an exceptional opportunity to embrace a desirable lifestyle & for buyers seeking a home in great neighborhoods. We invite you to come to our open houses to view for yourself to fully appreciate the distinctive character and exceptional value of this residence.
For sale
Price cut: $20K (9/22)
$489,999
133 Farmland Rd, Lowell, MA 01850
4beds
1,456sqft
Single Family Residence
Built in 1930
4,356 Square Feet Lot
$496,300 Zestimate®
$337/sqft
$-- HOA
What's special
Slide door to deck
- 30 days
- 536
- 32
Zillow last checked:
Listing updated:
Listed by:
Thuy Vo 617-590-0639,
REWAP BROKERAGE LLC 508-509-7759,
Thuy Vo 617-590-0639
Source: MLS PIN,MLS#: 73553153
Facts & features
Interior
Bedrooms & bathrooms
- Bedrooms: 4
- Bathrooms: 1
- Full bathrooms: 1
Primary bedroom
- Features: Closet, Flooring - Vinyl, Window(s) - Bay/Bow/Box
- Level: First
- Area: 162.5
- Dimensions: 12.5 x 13
Bedroom 2
- Features: Closet, Flooring - Vinyl
- Level: Second
- Area: 198
- Dimensions: 16.5 x 12
Bedroom 3
- Features: Closet, Flooring - Vinyl
- Level: Second
- Area: 92.63
- Dimensions: 9.75 x 9.5
Bedroom 4
- Features: Closet, Flooring - Vinyl
- Level: Second
- Area: 104.81
- Dimensions: 10.75 x 9.75
Primary bathroom
- Features: Yes
Bathroom 1
- Features: Bathroom - Full, Bathroom - Tiled With Tub & Shower, Skylight, Flooring - Stone/Ceramic Tile, Dryer Hookup - Electric, Washer Hookup
- Level: First
- Area: 132
- Dimensions: 16.5 x 8
Kitchen
- Features: Closet/Cabinets - Custom Built, Flooring - Vinyl, Dining Area
- Level: First
- Area: 227.81
- Dimensions: 11.25 x 20.25
Living room
- Features: Skylight, Cathedral Ceiling(s), Ceiling Fan(s), Flooring - Vinyl
- Level: First
- Area: 222.75
- Dimensions: 11 x 20.25
Heating
- Baseboard, Natural Gas
Cooling
- Window Unit(s)
Appliances
- Included: Gas Water Heater, Range, Dishwasher, Microwave, Refrigerator, Washer, Dryer
- Laundry: Gas Dryer Hookup, Washer Hookup
Features
- Flooring: Tile, Vinyl
- Windows: Insulated Windows
- Basement: Unfinished
- Has fireplace: No
Interior area
- Total structure area: 1,456
- Total interior livable area: 1,456 sqft
- Finished area above ground: 1,456
Property
Parking
- Total spaces: 2
- Parking features: Storage, Paved Drive, Off Street, Paved
- Has garage: Yes
- Uncovered spaces: 2
Features
- Patio & porch: Deck - Composite
- Exterior features: Deck - Composite, Storage, Fenced Yard
- Fencing: Fenced
Lot
- Size: 4,356 Square Feet
Details
- Parcel number: 3186357
- Zoning: TSF
Construction
Type & style
- Home type: SingleFamily
- Architectural style: Colonial
- Property subtype: Single Family Residence
Materials
- Frame
- Foundation: Stone
- Roof: Shingle
Condition
- Year built: 1930
Utilities & green energy
- Electric: 200+ Amp Service
- Sewer: Public Sewer
- Water: Public
- Utilities for property: for Electric Range, for Electric Oven, for Gas Dryer, Washer Hookup
Community & HOA
Community
- Features: Public Transportation, Shopping, Park, Medical Facility, House of Worship, Public School
HOA
- Has HOA: No
Location
- Region: Lowell
Financial & listing details
- Price per square foot: $337/sqft
- Tax assessed value: $417,900
- Annual tax amount: $4,797
- Date on market: 8/23/2026
- Listing terms: Lender Approval Required
- Road surface type: Paved
Estimated market value
$496,300
$471,000 - $521,000
$2,978/mo
Price history
| Date | Event | Price |
|---|---|---|
| 9/22/2026 | Price change | $489,999-3.9%$337/sqft |
Source: MLS PIN #73553153 Report a problem | ||
| 9/14/2026 | Price change | $510,000-1.5%$350/sqft |
Source: MLS PIN #73553153 Report a problem | ||
| 9/4/2026 | Listed for sale | $517,999$356/sqft |
Source: MLS PIN #73553153 Report a problem | ||
| 8/3/2026 | Pending sale | $517,999$356/sqft |
Source: MLS PIN #73553153 Report a problem | ||
| 7/22/2026 | Listed for sale | $517,999+23.3%$356/sqft |
Source: MLS PIN #73553153 Report a problem | ||
| 4/14/2022 | Sold | $420,000+13.5%$288/sqft |
Source: MLS PIN #72943717 Report a problem | ||
| 2/21/2022 | Contingent | $369,900$254/sqft |
Source: MLS PIN #72943717 Report a problem | ||
| 2/17/2022 | Listed for sale | $369,900+34.5%$254/sqft |
Source: MLS PIN #72943717 Report a problem | ||
| 8/21/2018 | Sold | $275,000+1.9%$189/sqft |
Source: Public Record Report a problem | ||
| 6/5/2018 | Pending sale | $269,900$185/sqft |
Source: LAER Realty Partners #72337030 Report a problem | ||
| 5/31/2018 | Listed for sale | $269,900+12.5%$185/sqft |
Source: LAER Realty Partners #72337030 Report a problem | ||
| 11/24/2003 | Sold | $239,900$165/sqft |
Source: Public Record Report a problem | ||
Public tax history
| Year | Property taxes | Tax assessment |
|---|---|---|
| 2025 | $4,797 +3.9% | $417,900 +7.8% |
| 2024 | $4,619 +12.6% | $387,800 +17.4% |
| 2023 | $4,102 +16.5% | $330,300 +26.3% |
| 2022 | $3,520 | $261,500 |
| 2021 | $3,520 +0.1% | $261,500 -0.7% |
| 2020 | $3,518 +11.6% | $263,300 +17.2% |
| 2019 | $3,153 +2.2% | $224,600 +4.8% |
| 2018 | $3,084 +6.6% | $214,300 +10.5% |
| 2017 | $2,894 +7.1% | $194,000 +8.8% |
| 2016 | $2,703 | $178,300 |
Find assessor info on the county website
Monthly payment
Est. payment
Payment breakdown
Explore the cost of this home by adjusting the details. Changes won't be saved.Climate risks
Neighborhood: Centralville
Nearby schools
Schools provided by the listing agent
- High: Lowell High
Source: MLS PIN. This data may not be complete. We recommend contacting the local school district to confirm school assignments for this home.
Similar homes

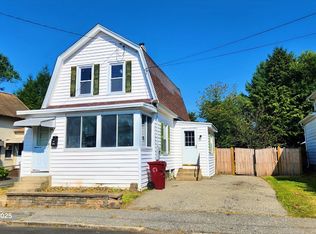
- $665,0004 bd2 ba1.5k sqft15 Sharyn Cir, Lowell, MA 01852For Sale
 MLS ID #73576048, Julie Darcangelo, Coldwell Banker Realty. MLS PIN
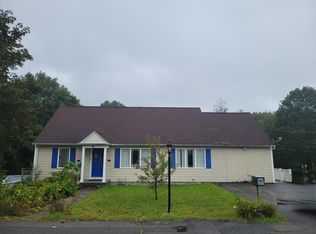
 - $595,0003 bd2 ba1.8k sqft81 Clark Ave, Dracut, MA 01826For Sale
 MLS ID #73567104, Charity Coleman, Crystal Realty Assoc., Inc.. MLS PIN
 - $579,9003 bd3 ba1.8k sqft89 Sayles St, Lowell, MA 01851For Sale
 MLS ID #73551645, Paul-Ratha Yem, Global Realty Network, Inc.. MLS PIN
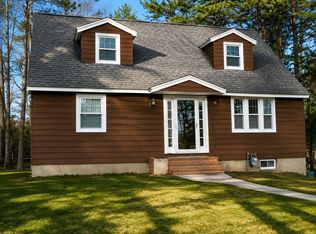
 - $499,9995 bd2 ba1.5k sqft36 Middlesex Rd, Tyngsboro, MA 01879For Sale
 MLS ID #73543211, J. Zanni, Buyers Only LLC. MLS PIN
