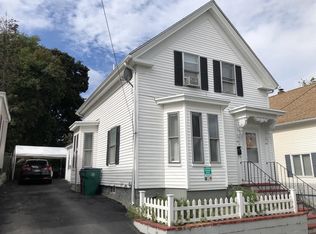
Your search is over and your new home comes with a 2.25% assumable mortgage! Conveniently located near UMass, downtown Lowell, highways, and restaurants, 55 Arlington Street has the space and layout that allows you to bring the whole family. Enter into the foyer with 2 closets and staircase. The open living and dining areas are welcoming and perfect for entertaining during gatherings for family and friends. The eat in kitchen is spacious with classic wood cabinets and space for a coffee bar. A bonus room on this floor is perfect for an office, playroom, bedroom, or den. A full bath and sunroom complete this floor. Upstairs has 2 bedrooms and an additional unheated bonus room that could function as a 4th bedroom as well as half bath that is ripe for expansion. The oversized basement is unfinished but offers additional opportunities for expansion. In addition there is a fenced yard for pets and play and a driveway for all your vehicles. A new heating system and water heater (2022) and newer roof complete this package. Don't miss our open houses Saturday 10/10 and Sunday 10/11 12-1:30 or book your private showing today! Offers will be reviewed 10/13/26@12N.
For sale
$489,900
55 Arlington St, Lowell, MA 01854
3beds
1,486sqft
Single Family Residence
Built in 1900
2,614 Square Feet Lot
$483,800 Zestimate®
$330/sqft
$-- HOA
What's special
Newer roofClassic wood cabinets
- 7 days
- 533
- 40
Zillow last checked:
Listing updated:
Listed by:
Kristin Weekley 781-454-8493,
Leading Edge Real Estate 781-979-0100
Source: MLS PIN,MLS#: 73587436
Facts & features
Interior
Bedrooms & bathrooms
- Bedrooms: 3
- Bathrooms: 2
- Full bathrooms: 1
- 1/2 bathrooms: 1
Primary bedroom
- Level: Second
- Area: 165
- Dimensions: 12 x 13.75
Bedroom 2
- Level: Second
- Area: 126.98
- Dimensions: 9.58 x 13.25
Bedroom 3
- Level: Second
- Area: 90.96
- Dimensions: 9.83 x 9.25
Bathroom 1
- Level: First
- Area: 44.48
- Dimensions: 8.75 x 5.08
Bathroom 2
- Level: Second
- Area: 13.1
- Dimensions: 3.08 x 4.25
Family room
- Level: First
- Area: 200.69
- Dimensions: 14.17 x 14.17
Kitchen
- Features: Dining Area
- Level: First
- Area: 236.67
- Dimensions: 11.83 x 20
Living room
- Level: First
- Area: 196.33
- Dimensions: 12.67 x 15.5
Office
- Level: First
- Area: 112
- Dimensions: 10.67 x 10.5
Heating
- Steam, Natural Gas
Cooling
- Window Unit(s)
Appliances
- Included: Gas Water Heater, Oven, Dishwasher, Refrigerator, Washer, Dryer
Features
- Office, Finish - Sheetrock
- Flooring: Tile, Vinyl, Hardwood
- Basement: Full
- Has fireplace: No
Interior area
- Total structure area: 1,486
- Total interior livable area: 1,486 sqft
- Finished area above ground: 1,486
Property
Parking
- Total spaces: 3
- Parking features: Paved Drive, Off Street
- Uncovered spaces: 3
Features
- Patio & porch: Porch - Enclosed, Patio
- Exterior features: Porch - Enclosed, Patio, Storage, Fenced Yard
- Fencing: Fenced
Lot
- Size: 2,614 Square Feet
- Features: Level
Details
- Parcel number: M:0117 B:0235 L:0055,3182414
- Zoning: TMF
Construction
Type & style
- Home type: SingleFamily
- Architectural style: Colonial
- Property subtype: Single Family Residence
Materials
- Frame
- Foundation: Stone
- Roof: Shingle
Condition
- Year built: 1900
Utilities & green energy
- Sewer: Public Sewer
- Water: Public
- Utilities for property: for Electric Range
Community & HOA
Community
- Features: Public Transportation, Shopping, Pool, Tennis Court(s), Park, Medical Facility, Laundromat, Highway Access, House of Worship, Private School, Public School, T-Station, University
HOA
- Has HOA: No
Location
- Region: Lowell
Financial & listing details
- Price per square foot: $330/sqft
- Tax assessed value: $473,200
- Annual tax amount: $5,371
- Date on market: 10/6/2026
- Listing terms: Contract
Estimated market value
$483,800
$460,000 - $508,000
$2,496/mo
Price history
| Date | Event | Price |
|---|---|---|
| 10/7/2026 | Listed for sale | $489,900+48.5%$330/sqft |
Source: MLS PIN #73587436 Report a problem | ||
| 12/29/2020 | Sold | $330,000+10%$222/sqft |
Source: Public Record Report a problem | ||
| 10/14/2020 | Pending sale | $299,900$202/sqft |
Source: Keller Williams Realty #72739299 Report a problem | ||
| 10/7/2020 | Listed for sale | $299,900+41.1%$202/sqft |
Source: Keller Williams Realty #72739299 Report a problem | ||
| 4/16/2004 | Sold | $212,500+63.5%$143/sqft |
Source: Public Record Report a problem | ||
| 8/10/2000 | Sold | $130,000$87/sqft |
Source: Public Record Report a problem | ||
Public tax history
| Year | Property taxes | Tax assessment |
|---|---|---|
| 2025 | $4,901 +2.4% | $426,900 +6.2% |
| 2024 | $4,788 +5.4% | $402,000 +10% |
| 2023 | $4,541 +33% | $365,600 +44.1% |
| 2022 | $3,415 | $253,700 |
| 2021 | $3,415 +8.6% | $253,700 +7.8% |
| 2020 | $3,144 +9.7% | $235,300 +15.3% |
| 2019 | $2,866 +2.2% | $204,100 +4.8% |
| 2018 | $2,803 +3.4% | $194,800 +7.2% |
| 2017 | $2,712 +5.5% | $181,800 +7.2% |
| 2016 | $2,571 | $169,600 |
Find assessor info on the county website
Monthly payment
Est. payment
Payment breakdown
Explore the cost of this home by adjusting the details. Changes won't be saved.Climate risks
Neighborhood: Acre
Nearby schools
Schools provided by the listing agent
- Elementary: Superintendent
Source: MLS PIN. This data may not be complete. We recommend contacting the local school district to confirm school assignments for this home.
Similar homes
- $489,9994 bd1 ba1.4k sqft133 Farmland Rd, Lowell, MA 01850For Sale
 MLS ID #73553153, Thuy Vo, REWAP BROKERAGE LLC. MLS PIN
 - $560,0003 bd1 ba1.4k sqft84 Hampson St, Dracut, MA 01826For Sale
 MLS ID #73584722, Nova Home Group, eXp Realty LLC. MLS PIN
 - $525,0003 bd2 ba1.3k sqft720 Hypine Rd, Dracut, MA 01826For Sale
 MLS ID #73576082, Timothy Morgan, RE/MAX Innovative Properties. MLS PIN
 - $649,9004 bd2 ba1.5k sqft15 Sharyn Cir, Lowell, MA 01852For Sale
 MLS ID #73576048, Julie Darcangelo, Coldwell Banker Realty. MLS PIN
