Welcome to this Unique Cape with Rare Reservoir Views! This expanded custom Cape offers over 2,687 sq. ft. of versatile three-level living, perfect for multi-generational living, remote work, or rental income potential. Just 2 minutes from Route 3, the home features a private first-floor 2-bedroom suite with a full bath, kitchen, and separate entrance, plus two additional bedrooms, kitchen, wet bar, dining area, full bath, and finished attic. The finished basement includes a home office and exercise room, while skylights and abundant natural light brighten the living spaces. Outside, enjoy a fully fenced backyard with a sandpit and beautifully landscaped three-tier garden. A rare opportunity offering flexibility, privacy, and potential—all in one exceptional home.
For sale
$610,000
230 Main St, North Chelmsford, MA 01863
3beds
2,163sqft
Single Family Residence
Built in 1940
0.32 Acres Lot
$621,200 Zestimate®
$282/sqft
$-- HOA
What's special
Dining areaFinished atticTwo additional bedroomsBeautifully landscaped three-tier gardenFully fenced backyardWet bar
- 11 days
- 926
- 47
Zillow last checked:
Listing updated:
Listed by:
Charlotte Marrocco-Mohler 603-620-2668,
Berkshire Hathaway HomeServices Verani Realty 603-888-4600
Source: MLS PIN,MLS#: 73586676
Facts & features
Interior
Bedrooms & bathrooms
- Bedrooms: 3
- Bathrooms: 2
- Full bathrooms: 2
Primary bedroom
- Features: Flooring - Laminate
- Level: First
- Area: 135
- Dimensions: 15 x 9
Bedroom 2
- Level: Second
- Area: 144
- Dimensions: 12 x 12
Bedroom 3
- Level: Third
- Area: 336
- Dimensions: 28 x 12
Bathroom 1
- Level: First
Bathroom 2
- Level: Second
Dining room
- Features: Flooring - Hardwood
- Level: Second
- Area: 132
- Dimensions: 11 x 12
Kitchen
- Features: Flooring - Stone/Ceramic Tile
- Level: Second
- Area: 110
- Dimensions: 11 x 10
Living room
- Features: Flooring - Laminate
- Level: First
- Area: 360
- Dimensions: 20 x 18
Office
- Level: Basement
- Area: 390
- Dimensions: 15 x 26
Heating
- Forced Air, Natural Gas
Cooling
- Central Air, Window Unit(s)
Appliances
- Included: Gas Water Heater, Range, Dishwasher, Microwave, Refrigerator, Washer, Dryer
- Laundry: Second Floor
Features
- Sun Room, Bonus Room, Exercise Room, Home Office
- Flooring: Laminate
- Basement: Partially Finished,Interior Entry
- Number of fireplaces: 1
Interior area
- Total structure area: 2,163
- Total interior livable area: 2,163 sqft
- Finished area above ground: 2,163
- Finished area below ground: 852
Video & virtual tour
Property
Parking
- Total spaces: 4
- Parking features: Off Street
- Uncovered spaces: 4
Accessibility
- Accessibility features: No
Features
- Patio & porch: Porch - Enclosed
- Exterior features: Porch - Enclosed
Lot
- Size: 0.32 Acres
- Features: Level, Sloped
Details
- Parcel number: 3903280
- Zoning: RB
Construction
Type & style
- Home type: SingleFamily
- Architectural style: Cape
- Property subtype: Single Family Residence
Materials
- Stone
- Foundation: Stone
- Roof: Shingle
Condition
- Year built: 1940
Utilities & green energy
- Sewer: Public Sewer
- Water: Public
Community & HOA
Community
- Features: Shopping, Tennis Court(s), Walk/Jog Trails, Golf, Highway Access, Private School, T-Station
HOA
- Has HOA: No
Location
- Region: North Chelmsford
Financial & listing details
- Price per square foot: $282/sqft
- Tax assessed value: $585,400
- Annual tax amount: $7,768
- Date on market: 10/5/2026
Estimated market value
$621,200
$590,000 - $652,000
$4,281/mo
Price history
| Date | Event | Price |
|---|---|---|
| 10/5/2026 | Listed for sale | $610,000-1.6%$282/sqft |
Source: MLS PIN #73586676 Report a problem | ||
| 9/28/2026 | Listing removed | $619,900$287/sqft |
Source: MLS PIN #73551118 Report a problem | ||
| 9/15/2026 | Listed for sale | $619,900$287/sqft |
Source: MLS PIN #73551118 Report a problem | ||
| 9/9/2026 | Pending sale | $619,900$287/sqft |
Source: MLS PIN #73551118 Report a problem | ||
| 8/27/2026 | Contingent | $619,900$287/sqft |
Source: MLS PIN #73551118 Report a problem | ||
| 8/12/2026 | Price change | $619,900-4.6%$287/sqft |
Source: MLS PIN #73551118 Report a problem | ||
| 8/5/2026 | Price change | $649,900-1.5%$300/sqft |
Source: MLS PIN #73551118 Report a problem | ||
| 7/26/2026 | Price change | $659,900-2.9%$305/sqft |
Source: MLS PIN #73551118 Report a problem | ||
| 7/16/2026 | Listed for sale | $679,900+51.1%$314/sqft |
Source: MLS PIN #73551118 Report a problem | ||
| 1/11/2023 | Sold | $450,000-3.2%$208/sqft |
Source: MLS PIN #73055874 Report a problem | ||
| 11/28/2022 | Contingent | $465,000$215/sqft |
Source: MLS PIN #73055874 Report a problem | ||
| 11/17/2022 | Price change | $465,000-6.1%$215/sqft |
Source: MLS PIN #73055874 Report a problem | ||
| 11/7/2022 | Listed for sale | $495,000+134.7%$229/sqft |
Source: MLS PIN #73055874 Report a problem | ||
| 6/17/1999 | Sold | $210,900+33.5%$98/sqft |
Source: Public Record Report a problem | ||
| 3/2/1992 | Sold | $158,000$73/sqft |
Source: Public Record Report a problem | ||
Public tax history
| Year | Property taxes | Tax assessment |
|---|---|---|
| 2025 | $7,242 +1.7% | $521,000 -0.4% |
| 2024 | $7,122 +6.8% | $522,900 +12.7% |
| 2023 | $6,668 +6.2% | $464,000 +16.6% |
| 2022 | $6,278 +3.3% | $398,100 +3.1% |
| 2021 | $6,076 -1.1% | $386,000 +3.4% |
| 2020 | $6,141 +4.9% | $373,300 +4.3% |
| 2019 | $5,852 -3.6% | $357,900 +5.9% |
| 2018 | $6,072 +4.2% | $338,100 +3.9% |
| 2017 | $5,829 +5.5% | $325,300 +6.2% |
| 2016 | $5,524 +5.6% | $306,400 +9.5% |
| 2015 | $5,232 +2.2% | $279,800 +3.8% |
| 2014 | $5,117 +4.4% | $269,600 -1.3% |
| 2013 | $4,902 +1.4% | $273,100 -1.2% |
| 2012 | $4,832 +3.7% | $276,300 -0.9% |
| 2011 | $4,660 +0.1% | $278,700 -9.3% |
| 2010 | $4,656 +8.1% | $307,300 +0.4% |
| 2009 | $4,308 -5.3% | $306,200 -9.2% |
| 2008 | $4,551 -0.8% | $337,100 -7.9% |
| 2007 | $4,588 +7.5% | $366,200 +12.6% |
| 2006 | $4,267 +7% | $325,200 +10% |
| 2005 | $3,988 +1.7% | $295,600 -1% |
| 2004 | $3,922 +5.5% | $298,700 +12.9% |
| 2003 | $3,716 +11.5% | $264,500 +25.1% |
| 2001 | $3,332 +5.1% | $211,400 +15.6% |
| 2000 | $3,171 -2.6% | $182,900 +1.8% |
| 1999 | $3,254 | $179,700 |
Find assessor info on the county website
Monthly payment
Est. payment
Payment breakdown
Explore the cost of this home by adjusting the details. Changes won't be saved.Climate risks
Neighborhood: North Chelmsford
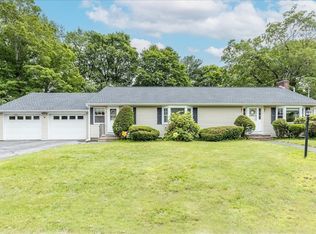
Similar homes
- $589,0003 bd1 ba1.7k sqft13 Cedar St, North Chelmsford, MA 01863For Sale
 MLS ID #73577923, Jan Triglione Team, Premier Realty Group, Inc.. MLS PIN
 - $599,9004 bd2 ba1.3k sqft74 North Rd, Chelmsford, MA 01824For Sale
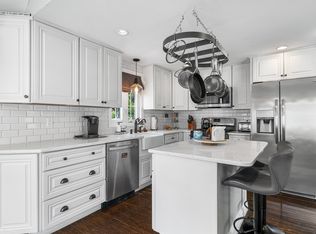 MLS ID #73554319, Patricia Nunez, Redfin Corp.. MLS PIN
 - $825,0004 bd2 ba2.5k sqft5 Grant St, North Chelmsford, MA 01863For Sale
 MLS ID #73574828, Joshua Naughton, RE/MAX Innovative Properties. MLS PIN
 - $599,9003 bd2 ba1.8k sqft89 W Meadow Rd, Lowell, MA 01854For Sale
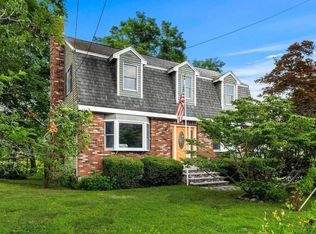 MLS ID #73550280, Katy Barry, Coldwell Banker Realty - Lowell. MLS PIN
