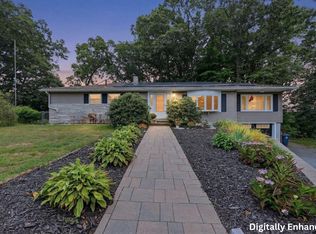
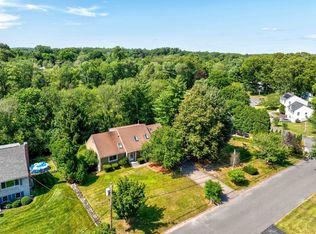
**Still showing for backup offers**Welcome to this one-of-a-kind Methuen home, tucked away in a quiet setting on an expansive 1.16-acre lot. Offering 2,476 sq. ft. of living space, 3 bedrooms, 2 baths all on single-level living, and an impressive 3-car garage, this property is filled with custom craftsmanship and coastal-inspired character. Inside, discover unique details including bamboo-style ceilings, custom woodwork, recessed lighting, hardwood floors, and a fireplace. The beautifully designed kitchen makes a statement with bold blue cabinetry, natural wood finishes, brass accents, a distinctive scalloped backsplash, light countertops, and a large center island. Huge down stairs room waiting to be customized to your liking- plus for storage space there is an additional well-sized basement and loft area that leads into an attic. Outside, enjoy your own private retreat with a saltwater pool and jacuzzi, plus an expansive driveway offering plenty of off-street parking. A truly unique home combining incredible space, personality, and thoughtful custom details throughout. First showings begin at open house. This is one you definitely a home that you have to see!
Pending
Price cut: $15K (10/23)
$634,000
91 Currier St, Methuen, MA 01844
3beds
2,476sqft
Single Family Residence
Built in 1930
1.16 Acres Lot
$708,600 Zestimate®
$256/sqft
$-- HOA
What's special
Single-level livingCustom craftsmanshipHardwood floorsBrass accentsNatural wood finishesRecessed lightingQuiet setting
- 45 days
- 1,132
- 67
Zillow last checked:
Listing updated:
Listed by:
Brittany Saab 978-821-6990,
Tom Saab Real Estate 978-465-5116
Source: MLS PIN,MLS#: 73584195
Facts & features
Interior
Bedrooms & bathrooms
- Bedrooms: 3
- Bathrooms: 2
- Full bathrooms: 2
Primary bedroom
- Features: Bathroom - Full, Ceiling Fan(s), Closet, Recessed Lighting
- Area: 422.35
- Dimensions: 17.42 x 24.25
Bedroom 2
- Area: 150.32
- Dimensions: 13.17 x 11.42
Bedroom 3
- Area: 181.25
- Dimensions: 14.5 x 12.5
Primary bathroom
- Features: No
Bathroom 1
- Features: Bathroom - With Shower Stall
Bathroom 2
- Features: Bathroom - Full, Bathroom - With Tub & Shower
Dining room
- Area: 182.24
- Dimensions: 13.42 x 13.58
Kitchen
- Features: Open Floorplan
- Area: 202.22
- Dimensions: 11.67 x 17.33
Living room
- Area: 273.65
- Dimensions: 17.75 x 15.42
Heating
- Forced Air, Natural Gas
Cooling
- None
Appliances
- Included: Range, Oven, Microwave, Refrigerator, Freezer, Washer, Dryer
Features
- Flooring: Wood, Tile
- Doors: French Doors
- Windows: Insulated Windows
- Basement: Walk-Out Access,Concrete
- Number of fireplaces: 1
Interior area
- Total structure area: 2,476
- Total interior livable area: 2,476 sqft
- Finished area above ground: 2,476
Property
Parking
- Total spaces: 13
- Parking features: Attached, Paved Drive, Off Street, Paved
- Attached garage spaces: 3
- Uncovered spaces: 10
Features
- Patio & porch: Porch, Deck - Wood
- Exterior features: Porch, Deck - Wood, Pool - Above Ground, Hot Tub/Spa
- Has private pool: Yes
- Pool features: Above Ground
- Has spa: Yes
- Spa features: Private
Lot
- Size: 1.16 Acres
Details
- Parcel number: M:0908 B:0077 L:0060,2046660
- Zoning: RA
Construction
Type & style
- Home type: SingleFamily
- Architectural style: Bungalow
- Property subtype: Single Family Residence
Materials
- Foundation: Brick/Mortar
- Roof: Shingle
Condition
- Year built: 1930
Utilities & green energy
- Sewer: Public Sewer
- Water: Public
Green energy
- Energy generation: Solar
Community & HOA
Community
- Features: Conservation Area
HOA
- Has HOA: No
Location
- Region: Methuen
Financial & listing details
- Price per square foot: $256/sqft
- Tax assessed value: $570,200
- Annual tax amount: $5,930
- Date on market: 9/29/2026
- Road surface type: Paved
Estimated market value
$708,600
$673,000 - $744,000
$2,739/mo
Price history
| Date | Event | Price |
|---|---|---|
| 11/11/2026 | Pending sale | $634,000$256/sqft |
Source: MLS PIN #73584195 Report a problem | ||
| 10/28/2026 | Contingent | $634,000$256/sqft |
Source: MLS PIN #73584195 Report a problem | ||
| 10/23/2026 | Price change | $634,000-2.3%$256/sqft |
Source: MLS PIN #73584195 Report a problem | ||
| 10/15/2026 | Price change | $649,000-5.8%$262/sqft |
Source: MLS PIN #73584195 Report a problem | ||
| 10/8/2026 | Price change | $689,000-4.2%$278/sqft |
Source: MLS PIN #73584195 Report a problem | ||
| 9/30/2026 | Listed for sale | $719,000$290/sqft |
Source: MLS PIN #73584195 Report a problem | ||
Public tax history
| Year | Property taxes | Tax assessment |
|---|---|---|
| 2025 | $5,608 +1.9% | $530,100 +4.7% |
| 2024 | $5,501 +3.2% | $506,500 +11.2% |
| 2023 | $5,328 | $455,400 |
| 2022 | $5,328 +8.4% | $455,400 +22.3% |
| 2021 | $4,913 +2.1% | $372,500 +4.1% |
| 2020 | $4,812 +11.6% | $358,000 +17.8% |
| 2019 | $4,312 +2.9% | $303,900 +3.5% |
| 2018 | $4,191 +1.9% | $293,700 +4.6% |
| 2017 | $4,112 +4.5% | $280,700 +5.7% |
| 2016 | $3,934 +1.4% | $265,600 |
| 2015 | $3,878 +6.9% | $265,600 +8.8% |
| 2014 | $3,626 +8.6% | $244,200 +5.3% |
| 2013 | $3,338 +2.2% | $231,800 -7.4% |
| 2012 | $3,265 +2.4% | $250,400 -0.3% |
| 2011 | $3,188 +0.1% | $251,200 -6.4% |
| 2010 | $3,184 -0.2% | $268,500 -9% |
| 2009 | $3,189 -2% | $295,000 -7.1% |
| 2008 | $3,254 +14.4% | $317,500 +7.7% |
| 2007 | $2,845 +4% | $294,800 |
| 2006 | $2,736 +4.8% | $294,800 +13.4% |
| 2005 | $2,610 +11.2% | $260,000 +29.9% |
| 2004 | $2,347 -0.1% | $200,100 |
| 2003 | $2,349 +23.7% | $200,100 +58.6% |
| 2001 | $1,899 -0.8% | $126,200 |
| 2000 | $1,914 -16.6% | $126,200 +23.7% |
| 1998 | $2,295 | $102,000 |
Find assessor info on the county website
Monthly payment
Est. payment
Payment breakdown
Explore the cost of this home by adjusting the details. Changes won't be saved.Climate risks
Neighborhood: 01844
Nearby schools


Similar homes
- $643,0003 bd3 ba1.8k sqft3 Smith Ave, Methuen, MA 01844For Sale
 MLS ID #73558135, Daptfanim Martinez, eXp Realty LLC. MLS PIN
- $565,0003 bd2 ba1.3k sqft31 Lincoln St, Methuen, MA 01844For Sale
 MLS ID #73588231, Colleen Yalcin, Berkshire Hathaway HomeServices Commonwealth Real Estate. MLS PIN
- $749,9993 bd3 ba3.2k sqft26 Glen Forest Ln, Methuen, MA 01844For Sale
 MLS ID #73576001, Leanne Withrow, Lamacchia Realty, Inc.. MLS PIN
- $729,0003 bd3 ba2.6k sqft7 Oxyoke Dr, Methuen, MA 01844For Sale
 MLS ID #73573256, Danny Zheng, Keller Williams Realty. MLS PIN
