Perched on Porter Rd is this pristine Colonial with a gorgeous setting that has been lovingly maintained! This home boasts a sun filled, cabinet packed kitchen that looks out on to your serene back yard, dining room off the kitchen, fire placed front to back living room, updated half bath, over sized family room that has an indoor/outdoor feel, laundry room, 3/4 bath on the main level, four good sized bedrooms all with hardwood floors, full bath upstairs with a tub and shower, Automatic Generator, central air, vinyl siding, ample storage space, tons of natural light and so much more! Tranquil, private, professionally landscaped, fully fenced in back yard with 2 sheds and a patio that is perfect for all your outdoor activities! Ideal location that is close to Rt. 3, Downtown Chelmsford, shops/restaurants, and everything else Chelmsford has to offer!
For sale
$699,900
16 Porter Rd, Chelmsford, MA 01824
4beds
2,014sqft
Single Family Residence
Built in 1962
0.62 Acres Lot
$692,400 Zestimate®
$348/sqft
$-- HOA
What's special
Gorgeous settingLaundry roomVinyl sidingUpdated half bathTons of natural lightAmple storage space
- 7 days
- 1,497
- 94
Zillow last checked:
Listing updated:
Listed by:
Kenneth Purtell 978-273-6936,
RE/MAX Innovative Properties 978-851-3030
Source: MLS PIN,MLS#: 73573174
Facts & features
Interior
Bedrooms & bathrooms
- Bedrooms: 4
- Bathrooms: 3
- Full bathrooms: 2
- 1/2 bathrooms: 1
Primary bedroom
- Features: Closet, Flooring - Hardwood
- Level: Second
- Area: 268.13
- Dimensions: 19.5 x 13.75
Bedroom 2
- Features: Closet, Flooring - Hardwood
- Level: Second
- Area: 132.92
- Dimensions: 14.5 x 9.17
Bedroom 3
- Features: Closet, Flooring - Hardwood
- Level: Second
- Area: 87.39
- Dimensions: 8.67 x 10.08
Bedroom 4
- Features: Closet, Flooring - Hardwood
- Level: Second
- Area: 132.58
- Dimensions: 12.33 x 10.75
Primary bathroom
- Features: No
Bathroom 1
- Features: Bathroom - Half, Flooring - Stone/Ceramic Tile, Remodeled
- Level: First
- Area: 20.25
- Dimensions: 4.5 x 4.5
Bathroom 2
- Features: Bathroom - 3/4, Bathroom - With Shower Stall, Flooring - Stone/Ceramic Tile
- Level: First
- Area: 46.97
- Dimensions: 6.33 x 7.42
Bathroom 3
- Features: Bathroom - Full, Bathroom - With Tub & Shower, Flooring - Stone/Ceramic Tile
- Level: Second
- Area: 40.97
- Dimensions: 8.33 x 4.92
Dining room
- Features: Closet/Cabinets - Custom Built, Flooring - Laminate
- Level: First
- Area: 120.59
- Dimensions: 12.58 x 9.58
Family room
- Features: Flooring - Laminate, Exterior Access, Slider
- Level: Main,First
- Area: 350.17
- Dimensions: 22 x 15.92
Kitchen
- Features: Flooring - Laminate, Window(s) - Bay/Bow/Box
- Level: First
- Area: 165
- Dimensions: 14.67 x 11.25
Living room
- Features: Flooring - Laminate
- Level: First
- Area: 257.97
- Dimensions: 12.33 x 20.92
Heating
- Baseboard, Natural Gas
Cooling
- Central Air
Appliances
- Included: Range, Dishwasher, Refrigerator, Freezer, Washer, Dryer
- Laundry: First Floor
Features
- Flooring: Tile, Laminate, Hardwood
- Windows: Insulated Windows
- Has basement: No
- Number of fireplaces: 1
- Fireplace features: Living Room
Interior area
- Total structure area: 2,014
- Total interior livable area: 2,014 sqft
- Finished area above ground: 2,014
Property
Parking
- Total spaces: 7
- Parking features: Attached, Paved Drive, Off Street, Paved
- Attached garage spaces: 1
- Uncovered spaces: 6
Features
- Patio & porch: Porch
- Exterior features: Porch, Rain Gutters, Storage, Professional Landscaping, Fenced Yard
- Fencing: Fenced/Enclosed,Fenced
Lot
- Size: 0.62 Acres
- Features: Level
Details
- Parcel number: M:0105 B:0400 L:0006,3910206
- Zoning: RB
Construction
Type & style
- Home type: SingleFamily
- Architectural style: Colonial
- Property subtype: Single Family Residence
Materials
- Frame
- Foundation: Concrete Perimeter
- Roof: Shingle
Condition
- Year built: 1962
Utilities & green energy
- Electric: Circuit Breakers
- Sewer: Public Sewer
- Water: Public
- Utilities for property: for Electric Range
Community & HOA
Community
- Features: Public Transportation, Shopping, Park, Walk/Jog Trails, Highway Access, Public School
- Security: Security System
HOA
- Has HOA: No
Location
- Region: Chelmsford
Financial & listing details
- Price per square foot: $348/sqft
- Tax assessed value: $670,600
- Annual tax amount: $8,899
- Date on market: 9/8/2026
Estimated market value
$692,400
$658,000 - $727,000
$4,258/mo
Price history
| Date | Event | Price |
|---|---|---|
| 9/8/2026 | Listed for sale | $699,900$348/sqft |
Source: MLS PIN #73573174 Report a problem | ||
Public tax history
| Year | Property taxes | Tax assessment |
|---|---|---|
| 2025 | $8,817 +1.9% | $634,300 -0.1% |
| 2024 | $8,651 +1.4% | $635,200 +7% |
| 2023 | $8,534 +7.3% | $593,900 +17.8% |
| 2022 | $7,950 +3% | $504,100 +2.8% |
| 2021 | $7,716 +4.9% | $490,200 +9.7% |
| 2020 | $7,353 +6.5% | $447,000 +5.9% |
| 2019 | $6,901 -3.6% | $422,100 +5.9% |
| 2018 | $7,161 +1.5% | $398,700 +1.3% |
| 2017 | $7,052 +4.6% | $393,500 +5.3% |
| 2016 | $6,740 +2% | $373,800 +5.7% |
| 2015 | $6,610 +3.8% | $353,500 +5.4% |
| 2014 | $6,366 +3.5% | $335,400 -2.2% |
| 2013 | $6,153 +1.4% | $342,800 -1.2% |
| 2012 | $6,066 +2.3% | $346,800 -2.2% |
| 2011 | $5,929 +4% | $354,600 -5.8% |
| 2010 | $5,701 +3.5% | $376,300 -3.9% |
| 2009 | $5,510 +2.6% | $391,600 -1.5% |
| 2008 | $5,368 +3.4% | $397,600 -4% |
| 2007 | $5,191 +10.8% | $414,300 +16% |
| 2006 | $4,685 +2.7% | $357,100 +5.6% |
| 2005 | $4,561 +13.2% | $338,100 +10.2% |
| 2004 | $4,028 +7.7% | $306,800 +15.3% |
| 2003 | $3,740 +13.6% | $266,200 +27.5% |
| 2001 | $3,291 +1.9% | $208,800 +12.1% |
| 2000 | $3,230 +8.4% | $186,300 +13.2% |
| 1999 | $2,981 | $164,600 |
Find assessor info on the county website
Monthly payment
Est. payment
Payment breakdown
Explore the cost of this home by adjusting the details. Changes won't be saved.Climate risks
Neighborhood: Farms II
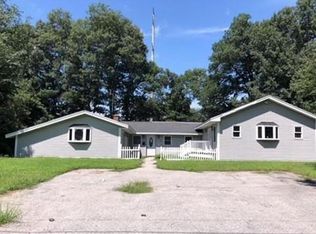
Similar homes
- $695,0004 bd2 ba1.7k sqft4 Algonquin Rd, Chelmsford, MA 01824For Sale
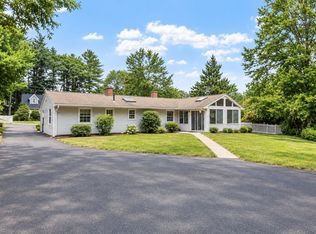 MLS ID #73576123, Mary Koontz-Daher, Weichert Realtors' Daher Companies. MLS PIN
 - $700,0004 bd2 ba1.7k sqft9 Hidden Way, Chelmsford, MA 01824For Sale
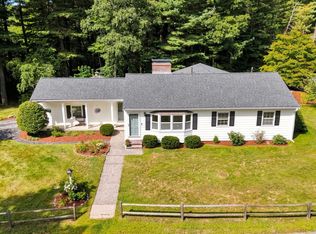 MLS ID #73570116, Mary Ann Sullivan, LAER Realty Partners. MLS PIN
 - $850,0004 bd4 ba2.7k sqft27 Ansie Rd, Chelmsford, MA 01824For Sale
 MLS ID #73575737, Jessica Donahue, LAER Realty Partners. MLS PIN
 - $734,9004 bd2 ba1.5k sqft30 Ideal Ave, Chelmsford, MA 01824For Sale
 MLS ID #73575800, Cook and Company Real Estate Team, LAER Realty Partners. MLS PIN
