Now is the time to make your move! The sellers are open to negotiating terms that work for both parties. A great opportunity to reach a mutually beneficial agreement! This home is tucked away at the end of a cul-de-sac and sits on nearly an acre! Inside, you’ll find a comfortable, well-designed floor plan with four second-floor bedrooms, a welcoming living room, fireplaced family room, formal dining room and a modern kitchen designed for everyday living. First-floor laundry and 1½ baths add convenience.One of the home's most special spaces may be the wonderful screened porch—a perfect spot for morning coffee, a good book, or simply enjoying the sights and sounds of nature. The walkout basement offers wonderful storage and the opportunity to add more living area to the home. Step outside to a beautiful yard filled with mature trees, colorful flowers and plenty of room to garden, play, entertain or simply enjoy the privacy of nearly an acre.Thoughtful energy improvements are another standout feature. Heat pumps installed just two years ago provide efficient heating and central air conditioning, complemented by tankless hot water, insulated windows and a solar array discreetly located on the rear of the home. The sellers also completed an extensive energy audit, making energy efficiency and year-round comfort an important part of this home's story.The peaceful cul-de-sac setting feels wonderfully removed from the everyday hustle, yet shopping, banking and other daily necessities are conveniently nearby, with easy access to Routes 3 and 495 for commuters and weekend adventures.After more than four decades of memories, celebrations, morning coffees and changing seasons, this well-loved home is ready to welcome its next owners. Come make it yours and begin the next chapter
For sale
Price cut: $5K (10/19)
$719,900
30 Ideal Ave, Chelmsford, MA 01824
4beds
1,568sqft
Single Family Residence
Built in 1971
0.92 Acres Lot
$709,600 Zestimate®
$459/sqft
$-- HOA
What's special
Fireplaced family roomFirst-floor laundryFormal dining roomFour second-floor bedroomsTankless hot waterPeaceful cul-de-sac settingComfortable well-designed floor plan
- 46 days
- 953
- 37
Zillow last checked:
Listing updated:
Listed by:
Cook and Company Real Estate Team 978-852-5054,
LAER Realty Partners 978-671-4466,
Kim Cook 978-852-5054
Source: MLS PIN,MLS#: 73575800
Facts & features
Interior
Bedrooms & bathrooms
- Bedrooms: 4
- Bathrooms: 2
- Full bathrooms: 1
- 1/2 bathrooms: 1
Primary bedroom
- Features: Walk-In Closet(s), Flooring - Hardwood
- Level: Second
- Area: 180
- Dimensions: 15 x 12
Bedroom 2
- Features: Flooring - Hardwood
- Level: Second
- Area: 180
- Dimensions: 15 x 12
Bedroom 3
- Features: Flooring - Hardwood
- Level: Second
- Area: 121
- Dimensions: 11 x 11
Bedroom 4
- Features: Flooring - Hardwood
- Level: Second
- Area: 110
- Dimensions: 11 x 10
Primary bathroom
- Features: No
Bathroom 1
- Features: Bathroom - Full
- Level: Second
Bathroom 2
- Features: Bathroom - Half
- Level: First
Dining room
- Features: Flooring - Hardwood
- Level: First
- Area: 132
- Dimensions: 12 x 11
Family room
- Features: Flooring - Hardwood
- Level: First
- Area: 221
- Dimensions: 17 x 13
Kitchen
- Features: Pantry, Countertops - Stone/Granite/Solid
- Level: First
- Area: 168
- Dimensions: 14 x 12
Living room
- Features: Closet, Flooring - Hardwood, Window(s) - Bay/Bow/Box
- Level: First
- Area: 198
- Dimensions: 18 x 11
Heating
- Heat Pump
Cooling
- Heat Pump
Appliances
- Included: Gas Water Heater, Tankless Water Heater, Range, Dishwasher, Refrigerator, Washer, Dryer
- Laundry: First Floor, Washer Hookup
Features
- Flooring: Tile, Hardwood
- Windows: Insulated Windows, Screens
- Basement: Full,Walk-Out Access,Interior Entry,Unfinished
- Number of fireplaces: 1
- Fireplace features: Family Room
Interior area
- Total structure area: 1,568
- Total interior livable area: 1,568 sqft
- Finished area above ground: 1,568
Property
Parking
- Total spaces: 6
- Parking features: Paved Drive, Off Street, Paved
- Uncovered spaces: 6
Features
- Patio & porch: Screened
- Exterior features: Porch - Screened, Rain Gutters, Screens
Lot
- Size: 0.92 Acres
- Features: Cul-De-Sac, Wooded
Details
- Foundation area: 768
- Parcel number: M:0051 B:0131 L:0043,3904846
- Zoning: RB
Construction
Type & style
- Home type: SingleFamily
- Architectural style: Colonial
- Property subtype: Single Family Residence
Materials
- Frame
- Foundation: Concrete Perimeter
- Roof: Shingle
Condition
- Year built: 1971
Utilities & green energy
- Electric: Circuit Breakers, 200+ Amp Service
- Sewer: Public Sewer
- Water: Public
- Utilities for property: for Gas Range, Washer Hookup
Green energy
- Energy generation: Solar
Community & HOA
Community
- Features: Highway Access, House of Worship, Public School
HOA
- Has HOA: No
Location
- Region: Chelmsford
Financial & listing details
- Price per square foot: $459/sqft
- Tax assessed value: $671,700
- Annual tax amount: $8,913
- Date on market: 9/10/2026
- Listing terms: Contract
- Road surface type: Paved
Estimated market value
$709,600
$674,000 - $745,000
$4,038/mo
Price history
| Date | Event | Price |
|---|---|---|
| 10/19/2026 | Price change | $719,900-0.7%$459/sqft |
Source: MLS PIN #73575800 Report a problem | ||
| 9/23/2026 | Price change | $724,900-1.4%$462/sqft |
Source: MLS PIN #73575800 Report a problem | ||
| 9/11/2026 | Listed for sale | $734,900$469/sqft |
Source: MLS PIN #73575800 Report a problem | ||
Public tax history
| Year | Property taxes | Tax assessment |
|---|---|---|
| 2025 | $8,307 +4.2% | $597,600 +2.1% |
| 2024 | $7,975 -1.1% | $585,500 +4.4% |
| 2023 | $8,060 +8.4% | $560,900 +19% |
| 2022 | $7,436 +4.1% | $471,500 +3.9% |
| 2021 | $7,143 -1.1% | $453,800 +3.4% |
| 2020 | $7,220 +6.1% | $438,900 +5.4% |
| 2019 | $6,808 -3.1% | $416,400 +6.4% |
| 2018 | $7,028 +3.7% | $391,300 +3.5% |
| 2017 | $6,777 +5% | $378,200 +5.7% |
| 2016 | $6,453 +2.3% | $357,900 +6.1% |
| 2015 | $6,308 +3.9% | $337,300 +5.4% |
| 2014 | $6,072 +1.5% | $319,900 -4% |
| 2013 | $5,981 +1.9% | $333,200 -0.7% |
| 2012 | $5,871 +4% | $335,700 -0.5% |
| 2011 | $5,643 +4.4% | $337,500 -5.4% |
| 2010 | $5,407 +2.6% | $356,900 -4.7% |
| 2009 | $5,271 +0.5% | $374,600 -3.6% |
| 2008 | $5,243 +6.1% | $388,400 -1.5% |
| 2007 | $4,943 +6% | $394,500 +10.9% |
| 2006 | $4,665 +2.8% | $355,600 +5.7% |
| 2005 | $4,537 +2.7% | $336,300 |
| 2004 | $4,416 +11% | $336,300 +18.8% |
| 2003 | $3,979 +11.5% | $283,200 +25.1% |
| 2001 | $3,568 +1.2% | $226,400 +11.4% |
| 2000 | $3,525 +8.8% | $203,300 +13.6% |
| 1999 | $3,240 | $178,900 |
Find assessor info on the county website
Monthly payment
Est. payment
Payment breakdown
Explore the cost of this home by adjusting the details. Changes won't be saved.Climate risks
Neighborhood: Westlands Area
Nearby schools
Schools provided by the listing agent
- Elementary: Center Elementary
- Middle: Mccarthy
- High: Chelmsford High School
Source: MLS PIN. This data may not be complete. We recommend contacting the local school district to confirm school assignments for this home.

Similar homes
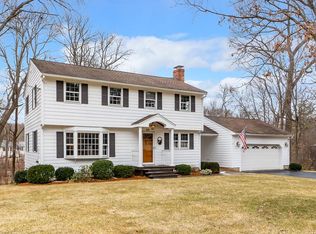
- $675,0004 bd3 ba2k sqft16 Porter Rd, Chelmsford, MA 01824For Sale
 MLS ID #73573174, Kenneth Purtell, RE/MAX Innovative Properties. MLS PIN
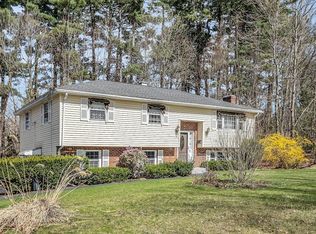
 - $599,9004 bd2 ba1.7k sqft4 Algonquin Rd, Chelmsford, MA 01824For Sale
 MLS ID #73576123, Mary Koontz-Daher, Weichert Realtors' Daher Companies. MLS PIN
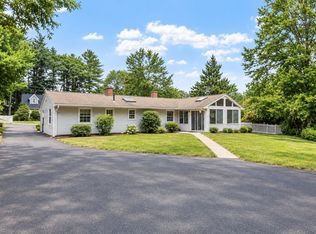
 - $729,0004 bd2 ba2.3k sqft54 River St, Billerica, MA 01821For Sale
 MLS ID #73592104, Joan Denaro, RE/MAX Partners. MLS PIN
 - $699,9004 bd2 ba1.9k sqft281 Beech St, Tewksbury, MA 01876For Sale
 MLS ID #73592870, Jeffrey Borstell, J. Borstell Real Estate, Inc.. MLS PIN
