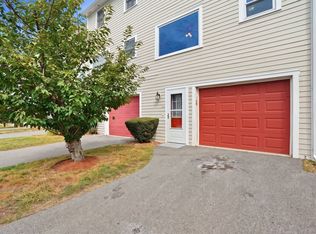
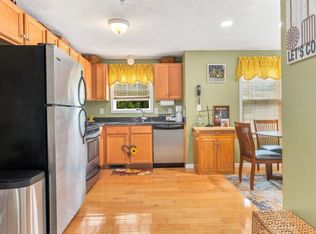
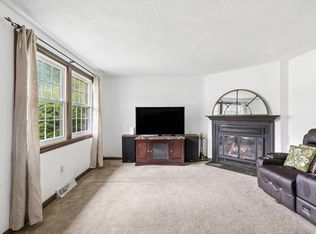
A rare find in Lowell’s desirable Upper Highlands! This spacious four-level condo offers hardwood floors throughout and an impressive amount of living space. The main level features a welcoming living room with a charming window seat and built-in storage, a kitchen with granite countertops, a convenient half bath, and access to a private deck. The second level features two comfortable bedrooms and a full bath, while the skylit top-floor loft adds 200+ sq. ft. of versatile bonus living space, perfect for an office, lounge, guest space, or creative retreat. The partially finished lower level adds a third bedroom with a closet and full bath, offering privacy and even more room to spread out. A low condo fee and major association improvements within the last 10 years add to the appeal. Offering 3 bedrooms, 2.5 baths, and four distinct levels of living in the beautiful Upper Highlands, this is far from your typical condo, combining space, character, and a residential neighborhood feel with easy access to shopping, dining, public transit, and major commuter routes! *Please park on the street for Open houses and showings*
For sale
$399,900
97 Forest St APT 2, Lowell, MA 01851
3beds
1,257sqft
Condominium, Townhouse
Built in 1987
-- sqft lot
$399,600 Zestimate®
$318/sqft
$175/mo HOA
What's special
Skylit top-floor loftPrivate deckCharming window seatPartially finished lower levelKitchen with granite countertopsHardwood floors throughoutTwo comfortable bedrooms
- 11 days
- 731
- 67
Likely to sell faster than
Zillow last checked:
Listing updated:
Listed by:
Touchstone Partners Team 978-846-1694,
Keller Williams Realty-Merrimack 978-692-3280,
Vanessa Tavarez 978-504-6053
Source: MLS PIN,MLS#: 73579309
Facts & features
Interior
Bedrooms & bathrooms
- Bedrooms: 3
- Bathrooms: 3
- Full bathrooms: 2
- 1/2 bathrooms: 1
Primary bedroom
- Features: Ceiling Fan(s), Closet, Flooring - Hardwood, Lighting - Overhead, Closet - Double
- Level: Second
- Area: 150
- Dimensions: 15 x 10
Bedroom 2
- Features: Closet, Flooring - Hardwood, Lighting - Overhead, Window Seat
- Level: Second
- Area: 130
- Dimensions: 10 x 13
Bedroom 3
- Features: Bathroom - 3/4, Flooring - Laminate, Lighting - Overhead
- Level: Basement
- Area: 130
- Dimensions: 10 x 13
Primary bathroom
- Features: No
Bathroom 1
- Features: Bathroom - Half
- Level: First
- Area: 20
- Dimensions: 5 x 4
Bathroom 2
- Features: Bathroom - Full, Bathroom - Tiled With Tub, Flooring - Stone/Ceramic Tile, Lighting - Overhead
- Level: Second
- Area: 45
- Dimensions: 9 x 5
Bathroom 3
- Level: Basement
- Area: 28
- Dimensions: 4 x 7
Kitchen
- Features: Flooring - Stone/Ceramic Tile, Pantry, Countertops - Stone/Granite/Solid, Deck - Exterior, Slider, Washer Hookup, Gas Stove, Lighting - Overhead
- Level: First
- Area: 221
- Dimensions: 17 x 13
Living room
- Features: Ceiling Fan(s), Flooring - Hardwood, Lighting - Overhead, Window Seat
- Level: First
- Area: 224
- Dimensions: 14 x 16
Heating
- Forced Air
Cooling
- Central Air
Appliances
- Included: Range, Dishwasher, Disposal, Microwave, Refrigerator, Washer, Dryer
- Laundry: Sink, In Basement, In Unit
Features
- Ceiling Fan(s), Closet, Lighting - Overhead, Loft, Central Vacuum
- Flooring: Tile, Hardwood, Flooring - Hardwood
- Windows: Skylight(s)
- Has basement: Yes
- Has fireplace: No
- Common walls with other units/homes: 2+ Common Walls
Interior area
- Total structure area: 1,257
- Total interior livable area: 1,257 sqft
- Finished area above ground: 1,030
- Finished area below ground: 227
Property
Parking
- Total spaces: 2
- Parking features: Off Street, Deeded
- Uncovered spaces: 2
Features
- Patio & porch: Porch, Deck - Wood
- Exterior features: Porch, Deck - Wood
Details
- Parcel number: 3184274
- Zoning: TTF
Construction
Type & style
- Home type: Townhouse
- Property subtype: Condominium, Townhouse
Materials
- Frame
- Roof: Shingle
Condition
- Year built: 1987
Utilities & green energy
- Electric: 100 Amp Service
- Sewer: Public Sewer
- Water: Public
- Utilities for property: for Gas Range
Community & HOA
Community
- Features: Public Transportation, Shopping, Tennis Court(s), Park, Medical Facility, Laundromat, Bike Path, Highway Access, House of Worship, Private School, Public School, T-Station, University
HOA
- Services included: Insurance, Maintenance Structure, Maintenance Grounds, Snow Removal, Trash, Reserve Funds
- HOA fee: $175 monthly
Location
- Region: Lowell
Financial & listing details
- Price per square foot: $318/sqft
- Tax assessed value: $329,300
- Annual tax amount: $3,780
- Date on market: 9/25/2026
- Listing terms: Contract
- Exclusions: Personal Property.
Estimated market value
$399,600
$380,000 - $420,000
$2,714/mo
Price history
| Date | Event | Price |
|---|---|---|
| 9/17/2026 | Listed for sale | $399,900+8.1%$318/sqft |
Source: MLS PIN #73579309 Report a problem | ||
| 11/28/2023 | Sold | $370,000+16%$294/sqft |
Source: MLS PIN #73174630 Report a problem | ||
| 10/26/2023 | Listed for sale | $319,000+72.5%$254/sqft |
Source: MLS PIN #73174630 Report a problem | ||
| 4/27/2012 | Sold | $184,900$147/sqft |
Source: Public Record Report a problem | ||
| 2/16/2012 | Price change | $184,900-2.6%$147/sqft |
Source: Era Key Realty Services #71216890 Report a problem | ||
| 12/31/2011 | Price change | $189,900-0.8%$151/sqft |
Source: ERA Key Realty Services #71216890 Report a problem | ||
| 12/6/2011 | Price change | $191,500-1.7%$152/sqft |
Source: ERA Key Realty Services #71216890 Report a problem | ||
| 10/12/2011 | Price change | $194,900-2.5%$155/sqft |
Source: ERA Key Realty Services #71216890 Report a problem | ||
| 7/20/2011 | Price change | $199,900-1%$159/sqft |
Source: ERA Key Realty Services #71216890 Report a problem | ||
| 6/18/2011 | Price change | $201,900-3.8%$161/sqft |
Source: ERA Morrison Real Estate #71216890 Report a problem | ||
| 5/19/2011 | Price change | $209,900-4.2%$167/sqft |
Source: ERA Morrison Real Estate #71216890 Report a problem | ||
| 4/15/2011 | Listed for sale | $219,000-7.9%$174/sqft |
Source: Era Key Realty Services #71216890 Report a problem | ||
| 8/31/2005 | Sold | $237,900+164.3%$189/sqft |
Source: Public Record Report a problem | ||
| 4/2/1991 | Sold | $90,000-22.4%$72/sqft |
Source: Public Record Report a problem | ||
| 4/1/1988 | Sold | $116,000$92/sqft |
Source: Public Record Report a problem | ||
Public tax history
| Year | Property taxes | Tax assessment |
|---|---|---|
| 2025 | $3,780 +14.3% | $329,300 +18.6% |
| 2024 | $3,306 +5.8% | $277,600 +10.4% |
| 2023 | $3,124 +22.4% | $251,500 +32.6% |
| 2022 | $2,552 | $189,600 |
| 2021 | $2,552 +4% | $189,600 +3.2% |
| 2020 | $2,454 +2.3% | $183,700 +7.5% |
| 2019 | $2,399 +3.7% | $170,900 +6.3% |
| 2018 | $2,314 +2.3% | $160,800 +6% |
| 2017 | $2,263 -19.2% | $151,700 -17.9% |
| 2016 | $2,802 | $184,800 |
Find assessor info on the county website
Monthly payment
Est. payment
Payment breakdown
Explore the cost of this home by adjusting the details. Changes won't be saved.Climate risks
Neighborhood: Highlands
Nearby schools
Schools provided by the listing agent
- Elementary: Zone 2
- Middle: Zone 2
- High: Lowell High
Source: MLS PIN. This data may not be complete. We recommend contacting the local school district to confirm school assignments for this home.
Similar homes
- $389,9992 bd2 ba1k sqftBelvidere Townhouse Condominiums, Lowell, MA 01852For Sale
 MLS ID #73579330, Jeffrey Giasullo, RE/MAX Innovative Properties. MLS PIN
 - $425,0002 bd2 ba1k sqftDowneast Crossing, Lowell, MA 01850For Sale
 MLS ID #73579207, Kaleigh Bradley, eXp Realty LLC - Corporate Office. MLS PIN
 - $420,0002 bd2 ba1.1k sqftHitcin' Post, North Chelmsford, MA 01863For Sale
 MLS ID #73575135, Ashley Price, eXp Realty LLC. MLS PIN
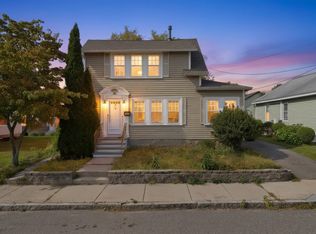
 - $499,0002 bd1 ba1.3k sqft125 Upham St, Lowell, MA 01851For Sale
 MLS ID #73577713, Rafael Reyes, eXp Realty LLC - Corporate Office. MLS PIN
