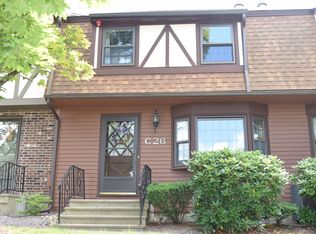
There’s a lot to enjoy about life at Williamsburg I, beginning with this move-in ready spacious duplex-style Colonial that feels more like a home than a typical condo. Offering living space on three levels, this unit combines a comfortable layout with a setting close to the Merrimack River and an impressive variety of recreational amenities. Hardwood floors add warmth to the dining room and sunken living room, while the kitchen features Corian counters and a peninsula. The dining area opens to a deck, a great spot for outdoor dining, morning coffee, or simply enjoying some fresh air. Upstairs are two generously sized bedrooms and a full bath with laundry hookups, offering the option to relocate the washer and dryer from their current basement location. The finished lower level adds valuable flexibility for a family room, home office, exercise space, hobbies or other uses, while still providing ample storage. Outside, Williamsburg I offers two swimming pools, tennis courts and scenic trails along the Merrimack River that can also be enjoyed for cross-country skiing and snowshoeing in winter. An informal path from the complex provides a convenient connection to the softball fields and playground at Southwell Park, expanding the outdoor recreation options nearby. The community is conveniently located near North Chelmsford’s Vinal Square, with restaurants, shops and everyday conveniences nearby, along with easy access to major routes and surrounding communities. A wonderful combination of space, amenities, recreation and a distinctive riverside setting. Welcome home! / [Per condominium governing documents: Rentals permitted; initial lease term must be at least 6 months and lease must be in writing (Master Deed, pp. 5–6). Pets require prior written Board approval and registration with management (Rules & Regulations, §22, pp. 31–32). Buyer/buyer agent to review all condominium documents for complete terms, restrictions, and requirements.] / Video: https://tours.madorephotography.com/HYmTfJBk
For sale
$435,000
152 Wellman Ave #152, North Chelmsford, MA 01863
2beds
1,187sqft
Condominium
Built in 1985
-- sqft lot
$-- Zestimate®
$366/sqft
$522/mo HOA
What's special
Two swimming poolsTennis courtsDining roomHardwood floorsTwo generously sized bedroomsAmple storage
- 1 day
- 130
- 10
Zillow last checked:
Listing updated:
Listed by:
Angela Caputo Griswold 857-523-9053,
ERA Key Realty Services 978-256-6575
Source: MLS PIN,MLS#: 73573723
Facts & features
Interior
Bedrooms & bathrooms
- Bedrooms: 2
- Bathrooms: 2
- Full bathrooms: 1
- 1/2 bathrooms: 1
- Main level bathrooms: 1
Primary bedroom
- Features: Flooring - Wall to Wall Carpet, Closet - Double
- Level: Second
Bedroom 2
- Features: Closet, Flooring - Wall to Wall Carpet
- Level: First
Primary bathroom
- Features: No
Bathroom 1
- Features: Bathroom - Full, Bathroom - With Tub & Shower, Closet, Flooring - Stone/Ceramic Tile, Dryer Hookup - Electric, Washer Hookup, Lighting - Sconce
- Level: Second
Bathroom 2
- Features: Bathroom - Half, Flooring - Stone/Ceramic Tile, Lighting - Sconce
- Level: Main,First
Dining room
- Features: Flooring - Hardwood, Chair Rail, Deck - Exterior, Lighting - Overhead
- Level: Main,First
Family room
- Features: Flooring - Wall to Wall Carpet, Lighting - Overhead
- Level: Basement
Kitchen
- Features: Flooring - Stone/Ceramic Tile, Peninsula, Lighting - Overhead
- Level: Main,First
Living room
- Features: Flooring - Hardwood, Chair Rail, Exterior Access, Sunken
- Level: Main,First
Heating
- Central, Forced Air, Natural Gas, Unit Control
Cooling
- Central Air
Appliances
- Included: Range, Dishwasher, Refrigerator, Washer, Dryer
- Laundry: Electric Dryer Hookup, Washer Hookup, Lighting - Overhead, In Basement, In Unit
Features
- High Speed Internet
- Flooring: Tile, Carpet, Hardwood
- Has basement: Yes
- Has fireplace: No
- Common walls with other units/homes: End Unit
Interior area
- Total structure area: 1,187
- Total interior livable area: 1,187 sqft
- Finished area above ground: 1,187
- Finished area below ground: 314
Video & virtual tour
Property
Parking
- Total spaces: 2
- Parking features: Deeded, Guest, Exclusive Parking
- Uncovered spaces: 2
Accessibility
- Accessibility features: No
Features
- Patio & porch: Deck
- Exterior features: Deck
- Pool features: Association, In Ground
- Waterfront features: Lake/Pond, 1 to 2 Mile To Beach
Details
- Parcel number: 3899887
- Zoning: RM
Construction
Type & style
- Home type: Condo
- Property subtype: Condominium
- Attached to another structure: Yes
Condition
- Year built: 1985
Utilities & green energy
- Electric: Circuit Breakers, 100 Amp Service
- Sewer: Public Sewer
- Water: Public
- Utilities for property: for Gas Range, for Electric Dryer
Community & HOA
Community
- Features: Public Transportation, Shopping, Pool, Tennis Court(s), Park, Walk/Jog Trails, Bike Path, Conservation Area, Highway Access, Public School
HOA
- Amenities included: Pool, Tennis Court(s)
- Services included: Insurance, Maintenance Structure, Road Maintenance, Maintenance Grounds, Snow Removal
- HOA fee: $522 monthly
Location
- Region: North Chelmsford
Financial & listing details
- Price per square foot: $366/sqft
- Tax assessed value: $411,200
- Annual tax amount: $5,457
- Date on market: 9/9/2026
- Exclusions: None
Estimated market value
Not available
Estimated sales range
Not available
Not available
Price history
| Date | Event | Price |
|---|---|---|
| 9/9/2026 | Listed for sale | $435,000-2.2%$366/sqft |
Source: MLS PIN #73573723 Report a problem | ||
| 6/10/2026 | Listing removed | $445,000$375/sqft |
Source: MLS PIN #73484191 Report a problem | ||
| 3/20/2026 | Listed for sale | $445,000$375/sqft |
Source: MLS PIN #73484191 Report a problem | ||
| 3/17/2026 | Contingent | $445,000$375/sqft |
Source: MLS PIN #73484191 Report a problem | ||
| 3/9/2026 | Listed for sale | $445,000$375/sqft |
Source: MLS PIN #73484191 Report a problem | ||
Public tax history
Tax history is unavailable.
Monthly payment
Est. payment
Payment breakdown
Explore the cost of this home by adjusting the details. Changes won't be saved.Climate risks
Neighborhood: North Chelmsford
Nearby schools
Schools provided by the listing agent
- Elementary: Harrington
- Middle: Parker/Mccarthy
- High: Chelmsford High
Source: MLS PIN. This data may not be complete. We recommend contacting the local school district to confirm school assignments for this home.
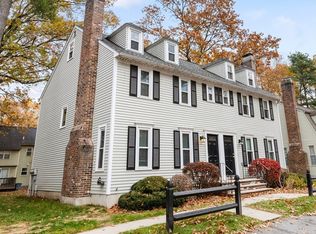
- $435,0002 bd2 ba1.1k sqft739 Wellman Ave UNIT 739, North Chelmsford, MA 01863Sold

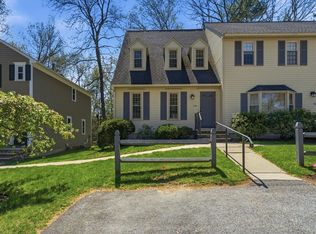
- $442,0002 bd2 ba1.1k sqft730 Wellman Ave UNIT 730, North Chelmsford, MA 01863Sold
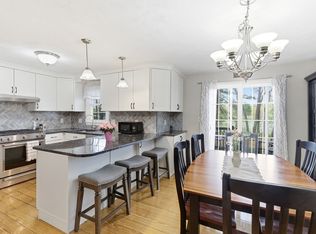
- $425,0003 bd3 ba1.6k sqft506 Wellman Ave #506, North Chelmsford, MA 01863Sold
- $480,0003 bd2 ba1.6k sqft200 Wellman Ave #1, North Chelmsford, MA 01863Sold
Similar homes
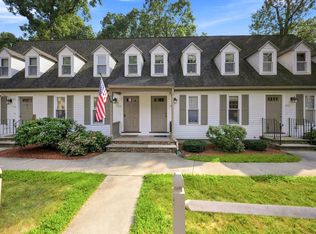
- $364,9002 bd2 ba1.1k sqftWilliamsburg At Chelmsford, North Chelmsford, MA 01863For Sale
 MLS ID #73562325, J. Bradford Brooks, Coldwell Banker Realty - Haverhill. MLS PIN
 - $439,9002 bd2 ba1.5k sqftScotty Hollow, North Chelmsford, MA 01863For Sale
 MLS ID #73568264, The Rogers / Melo Team, LAER Realty Partners. MLS PIN
 - $460,0002 bd2 ba1.5k sqftScotty Hollow Condomiuniums, North Chelmsford, MA 01863For Sale
 MLS ID #73561095, Pamela Armstrong, LAER Realty Partners. MLS PIN
 - $258,8882 bd1 ba643 sqft3 Pailet Drive Condominium, North Chelmsford, MA 01863For Sale
 MLS ID #73495465, Sam Tang, eXp Realty LLC - Corporate Office. MLS PIN
