**BACK ON MARKET - NOT DUE TO INSPECTION OR PROPERTY CONDITION. BUYER’S FINANCING FELL THROUGH** Welcome to this MOVE-IN ready ranch situated on a spacious lot in Dracut. This home offers a fantastic opportunity to add your personal style while enjoying numerous recent improvements already completed. Recent updates include brand-new Renewal by Andersen windows throughout and new recessed lighting in every room. Hardwood floors run throughout the living room, hallway, and bedrooms, while the renovated bathroom offers handicap accessibility. The walkout basement features high ceilings and provides excellent potential to be finished for additional living space. Step outside to a spacious backyard that's perfect for outdoor entertaining, family gatherings, or simply relaxing. With solid updates already in place and plenty of room to make it your own, this home is full of potential. Conveniently located near shopping, restaurants, and everyday amenities, this home is ready for its next owner. Appliances included in sale. As added bonuses: enjoy the benefit of very low property taxes and low electric bills due to the solar panels.
For sale
Price cut: $10K (9/9)
$480,000
304 Primrose Hill Rd, Dracut, MA 01826
3beds
926sqft
Single Family Residence
Built in 1966
0.36 Acres Lot
$482,300 Zestimate®
$518/sqft
$-- HOA
What's special
Spacious lotRenovated bathroom
- 48 days
- 1,792
- 115
Zillow last checked:
Listing updated:
Listed by:
Antonio LaBruna 781-223-3754,
Barnard Real Estate Advisors, LLC 781-953-9713
Source: MLS PIN,MLS#: 73561721
Facts & features
Interior
Bedrooms & bathrooms
- Bedrooms: 3
- Bathrooms: 1
- Full bathrooms: 1
Primary bedroom
- Features: Closet, Flooring - Hardwood, Recessed Lighting
- Level: First
- Area: 132
- Dimensions: 11 x 12
Bedroom 2
- Features: Closet, Flooring - Hardwood, Recessed Lighting
- Level: First
- Area: 121
- Dimensions: 11 x 11
Bedroom 3
- Features: Closet, Flooring - Hardwood, Recessed Lighting
- Level: First
- Area: 99
- Dimensions: 9 x 11
Primary bathroom
- Features: Yes
Bathroom 1
- Features: Bathroom - Full, Flooring - Laminate
- Level: First
- Area: 56
- Dimensions: 7 x 8
Kitchen
- Features: Flooring - Laminate, Dining Area, Recessed Lighting, Stainless Steel Appliances
- Level: First
- Area: 132
- Dimensions: 11 x 12
Living room
- Features: Closet, Flooring - Hardwood, Window(s) - Bay/Bow/Box, Cable Hookup, Recessed Lighting
- Level: First
- Area: 216
- Dimensions: 12 x 18
Heating
- Forced Air
Cooling
- Window Unit(s)
Appliances
- Included: Gas Water Heater, Water Heater, Range, Microwave, Refrigerator, Freezer, ENERGY STAR Qualified Dryer, ENERGY STAR Qualified Washer
- Laundry: In Basement
Features
- Flooring: Wood, Laminate
- Basement: Full
- Number of fireplaces: 1
Interior area
- Total structure area: 926
- Total interior livable area: 926 sqft
- Finished area above ground: 926
- Finished area below ground: 968
Property
Parking
- Total spaces: 6
- Parking features: Paved Drive, Off Street
- Uncovered spaces: 6
Accessibility
- Accessibility features: Accessible Entrance
Features
- Patio & porch: Deck - Wood
- Exterior features: Deck - Wood, Rain Gutters
Lot
- Size: 0.36 Acres
Details
- Parcel number: 3509177
- Zoning: R1
Construction
Type & style
- Home type: SingleFamily
- Architectural style: Ranch
- Property subtype: Single Family Residence
Materials
- Frame
- Foundation: Block
- Roof: Shingle
Condition
- Year built: 1966
Utilities & green energy
- Electric: 200+ Amp Service
- Sewer: Public Sewer
- Water: Public
- Utilities for property: for Gas Range, for Gas Oven
Green energy
- Energy generation: Solar
Community & HOA
Community
- Features: Public Transportation, Shopping, Medical Facility, Laundromat, Highway Access, House of Worship, Public School
HOA
- Has HOA: No
Location
- Region: Dracut
Financial & listing details
- Price per square foot: $518/sqft
- Tax assessed value: $406
- Annual tax amount: $4,109
- Date on market: 8/11/2026
Estimated market value
$482,300
$458,000 - $506,000
$2,637/mo
Price history
| Date | Event | Price |
|---|---|---|
| 9/24/2026 | Listed for sale | $480,000$518/sqft |
Source: MLS PIN #73561721 Report a problem | ||
| 9/21/2026 | Contingent | $480,000$518/sqft |
Source: MLS PIN #73561721 Report a problem | ||
| 9/9/2026 | Price change | $480,000-2%$518/sqft |
Source: MLS PIN #73561721 Report a problem | ||
| 9/1/2026 | Price change | $490,000-2%$529/sqft |
Source: MLS PIN #73561721 Report a problem | ||
| 8/18/2026 | Price change | $499,900-2%$540/sqft |
Source: MLS PIN #73561721 Report a problem | ||
| 8/11/2026 | Listed for sale | $510,000+21.4%$551/sqft |
Source: MLS PIN #73561721 Report a problem | ||
| 10/18/2023 | Sold | $420,000+5%$454/sqft |
Source: MLS PIN #73137546 Report a problem | ||
| 7/26/2023 | Contingent | $399,900$432/sqft |
Source: MLS PIN #73137546 Report a problem | ||
| 7/18/2023 | Listed for sale | $399,900$432/sqft |
Source: MLS PIN #73137546 Report a problem | ||
Public tax history
| Year | Property taxes | Tax assessment |
|---|---|---|
| 2025 | $4,109 -3.2% | $406,000 |
| 2024 | $4,243 +4.4% | $406,000 +15.6% |
| 2023 | $4,066 +3.1% | $351,100 +9.4% |
| 2022 | $3,944 +3.6% | $320,900 +9.7% |
| 2021 | $3,807 +3.8% | $292,600 +6.5% |
| 2020 | $3,669 +2.4% | $274,800 +5.4% |
| 2019 | $3,583 +6% | $260,600 +9% |
| 2017 | $3,381 +6.6% | $239,100 +11.9% |
| 2016 | $3,171 +2.7% | $213,700 +3.3% |
| 2015 | $3,089 +4.3% | $206,900 +1.2% |
| 2014 | $2,963 +3.5% | $204,500 -1.5% |
| 2013 | $2,863 +2.1% | $207,600 -4.3% |
| 2012 | $2,805 +4.3% | $216,900 +2.3% |
| 2011 | $2,690 +2.2% | $212,000 -4.9% |
| 2010 | $2,632 +5.3% | $222,900 -3.2% |
| 2009 | $2,500 -3.3% | $230,200 -6% |
| 2008 | $2,584 +2.9% | $244,900 -5.4% |
| 2007 | $2,511 +2.5% | $258,900 -0.9% |
| 2006 | $2,450 +11.2% | $261,200 +17.3% |
| 2005 | $2,203 +1.4% | $222,700 +23.9% |
| 2004 | $2,172 +2.9% | $179,800 |
| 2003 | $2,111 +6.8% | $179,800 +38.2% |
| 2002 | $1,976 +8% | $130,100 +11.6% |
| 2000 | $1,829 +18.9% | $116,600 +22.9% |
| 1997 | $1,538 | $94,900 |
Find assessor info on the county website
Monthly payment
Est. payment
Payment breakdown
Explore the cost of this home by adjusting the details. Changes won't be saved.Climate risks
Neighborhood: 01826
Nearby schools
Schools provided by the listing agent
- Elementary: G.H. Englesby
- Middle: J.C. Richardson Ms
- High: Dracut Hs
Source: MLS PIN. This data may not be complete. We recommend contacting the local school district to confirm school assignments for this home.
Similar homes
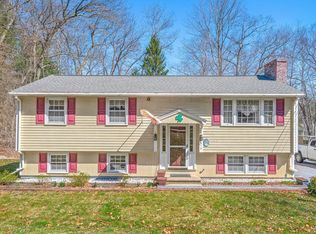
- $549,9003 bd2 ba1.3k sqft720 Hypine Rd, Dracut, MA 01826For Sale
 MLS ID #73576082, Timothy Morgan, RE/MAX Innovative Properties. MLS PIN
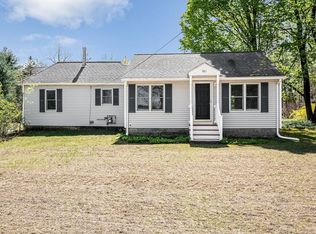
 - $529,9003 bd1 ba1.3k sqft113 Halley Rd, Lowell, MA 01854For Sale
 MLS ID #73572660, Christian Doherty, Doherty Properties. MLS PIN
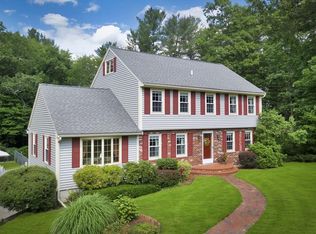
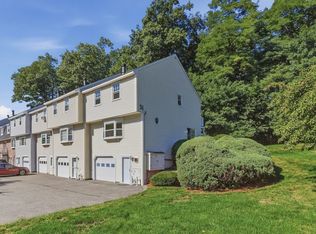
 - $425,0002 bd2 ba1.2k sqftOak Knoll Condominum Association, Dracut, MA 01826For Sale
 MLS ID #73577885, Rita Gavelis, Lamacchia Realty, Inc.. MLS PIN
 - $479,0002 bd2 ba1.3k sqft35 Pelham Road, Hudson, NH 03051Active
 MLS ID #5109883, Stacy Gorham. PrimeMLS
