Looking for large private, level yard? How about space to house your chickens or grow a veggie garden? And you'll already have a large detached garage/shed/barn to start with! Don't miss a rare opportunity to own this lovely Ranch style home on 1.46 ACRES of beautiful land that offers house expansion opportunities too. Home was completely renovated in 2004 to include Anderson windows and vinyl siding. Home shines with recent fresh interior paint and new bedroom carpets. 3 bedrooms all have great closets & nice natural light, kitchen offers plenty of soft-close cabinet space and opens to dining room with gorgeous hardwood floors and custom built-in cabinet. Front to back living room also has gorgeous hardwood floors, convenient coat closet and custom built-in cabinets. Full basement offers laundry area, plenty of storage &d stairs that walk up to back yard. Cute composite deck off the back of the house is perfect spot to enjoy your morning coffee and take in the lovely view.
Sold for $555,000
$555,000
301 Primrose Hill Rd, Dracut, MA 01826
3beds
1,248sqft
Single Family Residence
Built in 1922
1.46 Acres Lot
$561,000 Zestimate®
$445/sqft
$2,846 Estimated rent
Home value
$561,000
$516,000 - $611,000
$2,846/mo
Zestimate® history
Owner options
List your home for rent
$2,846/mo
Rent Zestimate®
Find your next renter with Zillow Rental Manager. Plus, with online applications, you can quickly screen prospective tenants – for free.
$2,846/mo
Rent Zestimate®
Refinance and save
$3,652/mo
Est. payment
Refinancing to a lower rate could help reduce your monthly payments and save thousands over the life of the loan.
$3,652/mo
Est. payment
Explore your selling options
Work with a Zillow partner agent
Leverage their expertise and Zillow's premium Showcase listings to get your home seen by more buyers.
Get startedList with your own agent
Get your home in front of millions of buyers by listing it on Zillow.
Learn how to do itSell it yourself
Take full control of how buyers see your home on Zillow by listing For Sale by Owner (FSBO).
List your homeWhat's special
Laundry areaCute composite deckLovely viewFull basementGorgeous hardwood floorsGreat closetsAnderson windows
Zillow last checked:
Listing updated:
Listed by:
Dianne J. Paquette 978-337-8623,
Foundation Brokerage Group 800-983-1945
Bought with:
Joyce Dastou
Century 21 Your Way
Source: MLS PIN,MLS#: 73366229
Facts & features
Interior
Bedrooms & bathrooms
- Bedrooms: 3
- Bathrooms: 1
- Full bathrooms: 1
Primary bedroom
- Features: Closet, Flooring - Wall to Wall Carpet
- Level: First
- Area: 182
- Dimensions: 14 x 13
Bedroom 2
- Features: Closet, Flooring - Wall to Wall Carpet
- Level: First
- Area: 144
- Dimensions: 12 x 12
Bedroom 3
- Features: Closet, Flooring - Wall to Wall Carpet
- Level: First
- Area: 108
- Dimensions: 12 x 9
Primary bathroom
- Features: No
Bathroom 1
- Features: Bathroom - Full, Bathroom - With Tub & Shower
- Level: First
- Area: 64
- Dimensions: 8 x 8
Dining room
- Features: Closet/Cabinets - Custom Built, Flooring - Hardwood, Lighting - Overhead
- Level: First
- Area: 130
- Dimensions: 13 x 10
Kitchen
- Features: Flooring - Vinyl, Cabinets - Upgraded, Remodeled, Lighting - Overhead
- Level: First
- Area: 132
- Dimensions: 12 x 11
Living room
- Features: Closet, Closet/Cabinets - Custom Built, Flooring - Hardwood
- Level: First
- Area: 330
- Dimensions: 22 x 15
Heating
- Baseboard, Natural Gas
Cooling
- None
Appliances
- Included: Gas Water Heater, Water Heater, Range, Dishwasher, Refrigerator, Range Hood
- Laundry: In Basement, Electric Dryer Hookup, Washer Hookup
Features
- Internet Available - Broadband
- Flooring: Vinyl, Carpet, Hardwood
- Doors: Insulated Doors
- Windows: Insulated Windows, Screens
- Basement: Full,Interior Entry,Concrete
- Has fireplace: No
Interior area
- Total structure area: 1,248
- Total interior livable area: 1,248 sqft
- Finished area above ground: 1,248
Property
Parking
- Total spaces: 11
- Parking features: Detached, Storage, Paved Drive, Off Street, Tandem, Paved
- Garage spaces: 1
- Uncovered spaces: 10
Accessibility
- Accessibility features: Accessible Entrance
Features
- Patio & porch: Deck - Composite
- Exterior features: Deck - Composite, Rain Gutters, Storage, Barn/Stable, Screens, Stone Wall
- Waterfront features: Lake/Pond, 1 to 2 Mile To Beach, Beach Ownership(Public)
- Frontage length: 317.00
Lot
- Size: 1.46 Acres
- Features: Wooded, Cleared, Level
Details
- Additional structures: Barn/Stable
- Parcel number: M:26 L:96,3509250
- Zoning: R1
Construction
Type & style
- Home type: SingleFamily
- Architectural style: Ranch
- Property subtype: Single Family Residence
Materials
- Frame
- Foundation: Concrete Perimeter, Stone
- Roof: Shingle
Condition
- Year built: 1922
Utilities & green energy
- Electric: Circuit Breakers
- Sewer: Public Sewer
- Water: Public
- Utilities for property: for Gas Range, for Electric Dryer, Washer Hookup
Community & HOA
Community
- Features: Public Transportation, Shopping, Tennis Court(s), Park, Walk/Jog Trails, Stable(s), Golf, House of Worship, Public School, T-Station, University
HOA
- Has HOA: No
Location
- Region: Dracut
Financial & listing details
- Price per square foot: $445/sqft
- Tax assessed value: $491,000
- Annual tax amount: $4,969
- Date on market: 12/19/2025
- Road surface type: Paved
Price history
| Date | Event | Price |
|---|---|---|
| 7/1/2025 | Sold | $555,000-0.9%$445/sqft |
Source: MLS PIN #73366229 Report a problem | ||
| 5/23/2025 | Contingent | $559,900$449/sqft |
Source: MLS PIN #73366229 Report a problem | ||
| 5/15/2025 | Price change | $559,900-5.1%$449/sqft |
Source: MLS PIN #73366229 Report a problem | ||
| 4/29/2025 | Listed for sale | $589,900+173.8%$473/sqft |
Source: MLS PIN #73366229 Report a problem | ||
| 12/13/2004 | Sold | $215,425-60.1%$173/sqft |
Source: Public Record Report a problem | ||
| 5/2/2003 | Sold | $540,000$433/sqft |
Source: Public Record Report a problem | ||
Public tax history
| Year | Property taxes | Tax assessment |
|---|---|---|
| 2025 | $4,969 +0.9% | $491,000 +4.2% |
| 2024 | $4,924 +4.2% | $471,200 +15.5% |
| 2023 | $4,725 +2.3% | $408,000 +8.6% |
| 2022 | $4,619 +3.5% | $375,800 +9.6% |
| 2021 | $4,462 +3.6% | $343,000 +6.4% |
| 2020 | $4,305 +2.3% | $322,500 +5.3% |
| 2019 | $4,210 +5.7% | $306,200 +8.7% |
| 2017 | $3,982 +6.3% | $281,600 +11.6% |
| 2016 | $3,746 +2.6% | $252,400 +3.2% |
| 2015 | $3,652 +6.4% | $244,600 +3.3% |
| 2014 | $3,431 +3.6% | $236,800 -1.4% |
| 2013 | $3,311 +2.4% | $240,100 -4% |
| 2012 | $3,234 +3.9% | $250,100 +2% |
| 2011 | $3,112 +2.3% | $245,200 -4.8% |
| 2010 | $3,042 +5.4% | $257,600 -3% |
| 2009 | $2,886 +2.9% | $265,700 -0.1% |
| 2008 | $2,806 +2.9% | $266,000 -5.4% |
| 2007 | $2,728 +2.7% | $281,200 -0.7% |
| 2006 | $2,656 -7.1% | $283,200 -2.1% |
| 2005 | $2,860 +2.3% | $289,200 +24.9% |
| 2004 | $2,797 +2.9% | $231,500 |
| 2003 | $2,718 +2.5% | $231,500 +32.6% |
| 2002 | $2,652 +5.4% | $174,600 +8.9% |
| 2000 | $2,517 +13.3% | $160,400 +17% |
| 1997 | $2,222 | $137,100 |
Find assessor info on the county website
Neighborhood: 01826
Nearby homes
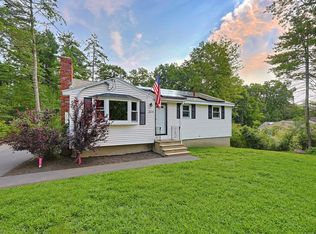
- $480,0003 bd1 ba926 sqft304 Primrose Hill Rd, Dracut, MA 01826For Sale
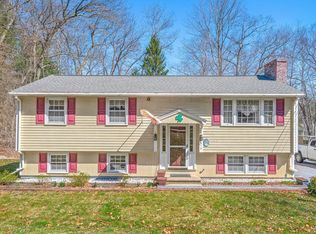
- $550,0003 bd2 ba1.6k sqft312 Primrose Hill Rd, Dracut, MA 01826Sold
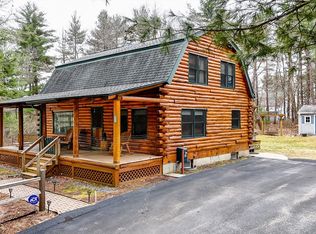
- $610,0003 bd2 ba1.7k sqft311 Primrose Hill Rd, Dracut, MA 01826Sold
- $516,7003 bd1 ba1.2k sqft320 Primrose Hill Rd, Dracut, MA 01826Off Market
- $724,3003 bd3 ba2k sqft280 Primrose Hill Rd, Dracut, MA 01826Off Market
- $500,6004 bd1 ba1.3k sqft279 Primrose Hill Rd, Dracut, MA 01826Off Market
- $822,4004 bd2 ba2.3k sqft40 Hearthstone Ln, Dracut, MA 01826Off Market
- $801,0003 bd2 ba2.2k sqft30 Hearthstone Ln, Dracut, MA 01826Off Market
Nearby schools
GreatSchools rating
- 6/10George High Englesby Elementary SchoolGrades: K-5Distance: 0.6 mi
- 6/10Justus C. Richardson Middle SchoolGrades: 6-8Distance: 0.7 mi
- 4/10Dracut Senior High SchoolGrades: 9-12Distance: 0.7 mi
Schools provided by the listing agent
- Elementary: Brookside
- Middle: Richardson
- High: Dracut Or Glrvt
Source: MLS PIN. This data may not be complete. We recommend contacting the local school district to confirm school assignments for this home.
Get a cash offer in 3 minutes
Find out how much your home could sell for in as little as 3 minutes with a no-obligation cash offer.
Estimated market value
$561,000
Get a cash offer in 3 minutes
Find out how much your home could sell for in as little as 3 minutes with a no-obligation cash offer.
Estimated market value
$561,000
- Massachusetts
- Middlesex County
- Dracut
- 01826
- 301 Primrose Hill Rd
