Welcome to this end-unit townhome in desirable Scotty Hollow, ideally situated facing the woods for added privacy and tranquility. The living room features beautiful hardwood floors & a cozy gas fireplace. The open-concept kitchen & dining area, drenched in sunshine, is freshly painted & opens to a deck, perfect for enjoying morning coffee or relaxing outdoors. The kitchen also features a brand-new dishwasher. The freshly painted primary bedroom offers a soaring ceiling, along with a versatile loft featuring a skylight & additional storage—an ideal space for a home office, exercise area, or hobby room. Spacious second bedroom with double closet space! Improvements include newer windows, central air conditioning, and an FHA gas furnace. Enjoy all the amenities Scotty Hollow has to offer, including a swimming pool, tennis & basketball courts beautiful parks and recreational opportunities are also nearby. Conveniently located just a minute from Route 3, with easy access to tax-free New Hampshire shopping, dining, and entertainment. A wonderful opportunity to enjoy comfortable town home living in a peaceful, amenity-filled community!
For sale
$439,900
46 Scotty Hollow Dr #E, North Chelmsford, MA 01863
2beds
1,131sqft
Condominium, Townhouse
Built in 1986
-- sqft lot
$-- Zestimate®
$389/sqft
$390/mo HOA
What's special
Cozy gas fireplaceSwimming poolCentral air conditioningNewer windowsFha gas furnaceTennis and basketball courtsBrand-new dishwasher
- 2 days |
- 225 |
- 26 |
Zillow last checked:
Listing updated:
Listed by:
The Rogers / Melo Team 978-337-5227,
LAER Realty Partners 978-251-8221
Source: MLS PIN,MLS#: 73568264
Facts & features
Interior
Bedrooms & bathrooms
- Bedrooms: 2
- Bathrooms: 2
- Full bathrooms: 1
- 1/2 bathrooms: 1
- Main level bathrooms: 1
Primary bedroom
- Features: Cathedral Ceiling(s), Closet, Flooring - Wall to Wall Carpet
- Level: Second
- Area: 180
- Dimensions: 15 x 12
Bedroom 2
- Features: Flooring - Wall to Wall Carpet, Closet - Double
- Level: Second
- Area: 170
- Dimensions: 17 x 10
Bathroom 1
- Features: Bathroom - Half, Dryer Hookup - Gas, Washer Hookup
- Level: Main,First
Bathroom 2
- Features: Bathroom - Full, Closet, Flooring - Vinyl
- Level: Second
Dining room
- Features: Flooring - Hardwood, Deck - Exterior, Slider
- Level: First
- Area: 130
- Dimensions: 13 x 10
Kitchen
- Features: Bathroom - Half, Flooring - Stone/Ceramic Tile, Dryer Hookup - Gas, Washer Hookup
- Level: Main,First
- Area: 80
- Dimensions: 10 x 8
Living room
- Features: Closet, Flooring - Hardwood, Window(s) - Bay/Bow/Box, Exterior Access
- Level: Main,First
- Area: 240
- Dimensions: 16 x 15
Heating
- Forced Air, Natural Gas
Cooling
- Central Air
Appliances
- Included: Range, Dishwasher, Microwave, Refrigerator, Washer, Dryer
- Laundry: Bathroom - Half, Washer Hookup, First Floor, In Unit
Features
- Closet, Loft, Entry Hall
- Flooring: Vinyl, Carpet, Hardwood, Flooring - Wall to Wall Carpet, Flooring - Stone/Ceramic Tile
- Windows: Skylight(s), Insulated Windows
- Has basement: Yes
- Number of fireplaces: 1
- Fireplace features: Living Room
- Common walls with other units/homes: End Unit
Interior area
- Total structure area: 1,131
- Total interior livable area: 1,131 sqft
- Finished area above ground: 1,131
Property
Parking
- Total spaces: 3
- Parking features: Under, Off Street, Paved
- Attached garage spaces: 1
- Uncovered spaces: 2
Accessibility
- Accessibility features: No
Features
- Entry location: Unit Placement(Street,Walkout)
- Patio & porch: Deck
- Exterior features: Deck
- Pool features: Association, In Ground
Details
- Parcel number: M:0011 B:0004 L:12 U:46E,3900472
- Zoning: RM
Construction
Type & style
- Home type: Townhouse
- Property subtype: Condominium, Townhouse
Materials
- Frame
- Roof: Shingle
Condition
- Year built: 1986
Utilities & green energy
- Electric: Circuit Breakers
- Sewer: Public Sewer
- Water: Public
- Utilities for property: for Gas Range, for Gas Oven, Washer Hookup
Community & HOA
Community
- Features: Shopping, Pool, Tennis Court(s), Park, Medical Facility, Bike Path, Highway Access, House of Worship, Public School
HOA
- Amenities included: Pool, Tennis Court(s), Clubhouse
- Services included: Insurance, Maintenance Structure, Road Maintenance, Maintenance Grounds, Snow Removal, Trash, Reserve Funds
- HOA fee: $390 monthly
Location
- Region: North Chelmsford
Financial & listing details
- Price per square foot: $389/sqft
- Tax assessed value: $404,800
- Annual tax amount: $5,371
- Date on market: 8/26/2026
Estimated market value
Not available
Estimated sales range
Not available
Not available
Price history
| Date | Event | Price |
|---|---|---|
| 8/26/2026 | Listed for sale | $439,900$389/sqft |
Source: MLS PIN #73568264 Report a problem | ||
Public tax history
Tax history is unavailable.
Monthly payment
Est. payment
Payment breakdown
Explore the cost of this home by adjusting the details. Changes won't be saved.Climate risks
Neighborhood: North Chelmsford
Nearby schools
GreatSchools rating
- 6/10Harrington Elementary SchoolGrades: K-4Distance: 1.7 mi
- 7/10McCarthy Middle SchoolGrades: 5-8Distance: 2.4 mi
- 9/10Chelmsford High SchoolGrades: 9-12Distance: 1.9 mi
Schools provided by the listing agent
- Elementary: Harrington
- Middle: Mccarthy
- High: Chelmsford
Source: MLS PIN. This data may not be complete. We recommend contacting the local school district to confirm school assignments for this home.
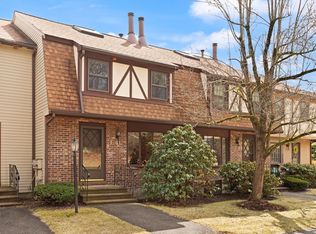
- $480,0002 bd2 ba1.3k sqft41-E41 Scotty Hollow Dr #E41, North Chelmsford, MA 01863Sold
- $456,7002 bd1 ba1.1k sqft10 Scotty Hollow Dr #E, Chelmsford, MA 01824Off Market
- $458,8002 bd1 ba1.1k sqft12 Scotty Hollow Dr #E, Chelmsford, MA 01824Off Market
- $461,2002 bd2 ba1.5k sqft18 Scotty Hollow Dr #E, Chelmsford, MA 01824Off Market

- $2,8002 bd2 ba1.5k sqft30 Scotty Hollow Dr #D, Chelmsford, MA 01824For Rent
- $456,8002 bd2 ba1.1k sqft39 Scotty Hollow Dr #E, Chelmsford, MA 01824Off Market
- $441,4002 bd1 ba1.1k sqft4 Scotty Hollow Dr #E, Chelmsford, MA 01824Off Market
- $440,8002 bd1 ba1.1k sqft5 Scotty Hollow Dr #E, Chelmsford, MA 01824Off Market
A local agent can set up tours, give advice and negotiate with sellers.
Similar homes
- $465,0002 bd2 ba1.5k sqftScotty Hollow Condomiuniums, North Chelmsford, MA 01863For Sale
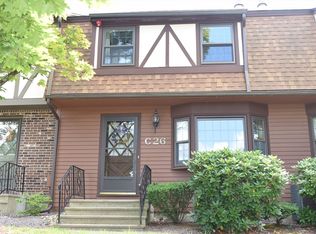 MLS ID #73561095, Pamela Armstrong, LAER Realty Partners. MLS PIN
 - $404,9002 bd2 ba960 sqftAdams Farm, North Chelmsford, MA 01863For Sale
 MLS ID #73563177, Brian Donoghue, Universal Property Management. MLS PIN
 - $364,9002 bd2 ba1.1k sqftWilliamsburg At Chelmsford, North Chelmsford, MA 01863For Sale
 MLS ID #73562325, J. Bradford Brooks, Coldwell Banker Realty - Haverhill. MLS PIN
 - $399,0002 bd2 ba1.1k sqftWoodcrest Condominiums Ii, Chelmsford, MA 01824For Sale
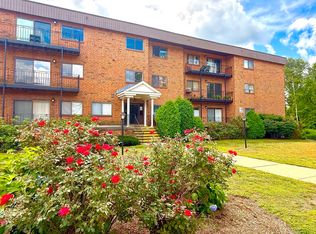 MLS ID #73566635, Young Won, Keller Williams Realty. MLS PIN
 - $389,0002 bd2 ba1.1k sqft100 Merrimack Ave APT 77, Dracut, MA 01826For SaleMLS ID #73567692, Joel Ouellet, Aluxety. MLS PIN
- $509,0003 bd1 ba960 sqft30 Dunshire Dr, North Chelmsford, MA 01863For SaleMLS ID #73546779, Ali Ludwig, Keller Williams Realty-Merrimack. MLS PIN
- $389,9002 bd2 ba1k sqftNoshoba Village, Ayer, MA 01432For SaleMLS ID #73567803, Maria Gorman, Coldwell Banker Realty - Westwood. MLS PIN
- $399,0002 bd2 ba1k sqftBridge Crest Condominiums, Tyngsboro, MA 01879For SaleMLS ID #73555426, Cristina Coppola, Lamacchia Realty, Inc.. MLS PIN
- $399,9002 bd2 ba1.3k sqftChelmsford Village, Chelmsford, MA 01824For SaleMLS ID #73563997, Thomas Pratt, ERA Key Realty Services. MLS PIN
- $310,0002 bd2 ba1k sqftSt Ninians, Dracut, MA 01826For SaleMLS ID #73567998, Cassidy Corbett, DiPietro Group Real Estate. MLS PIN
- $424,9002 bd2 ba1.6k sqftVillage Of Nagog Woods, Village Of Nagog Woods, MA 01718For SaleMLS ID #73565964, Faiyaz Chatiwala, Berkshire Hathaway HomeServices Town and Country Real Estate. MLS PIN
- $425,0002 bd2 ba1.4k sqft3 Benjamin Rd, Shirley, MA 01464For SaleMLS ID #73567906, Jill and Donna Team, Keller Williams Realty-Merrimack. MLS PIN
- $349,9002 bd2 ba1.2k sqft198 Hayden Rd #198, Groton, MA 01450For SaleMLS ID #73547183, Lana Kopsala, Coldwell Banker Realty - Leominster. MLS PIN
- $420,0002 bd1 ba1.4k sqft45 Washington St APT 106, Methuen, MA 01844For SaleMLS ID #73567131, Michael Joy, Coldwell Banker Realty - Haverhill. MLS PIN
- $475,0002 bd2 ba1.4k sqftBrookfield Commons, Groton, MA 01450For SaleMLS ID #73556810, Kathryn Cunningham, Coldwell Banker Realty - Westford. MLS PIN
- $489,0002 bd2 ba1.3k sqft66 Riley Rd #66, Tyngsboro, MA 01879For SaleMLS ID #73555647, The Lucci Witte Team, William Raveis R.E. & Home Services. MLS PIN
- $349,9002 bd2 ba1.2k sqftGroton Garden Estates Condominium, Groton, MA 01450For SaleMLS ID #73547182, Lana Kopsala, Coldwell Banker Realty - Leominster. MLS PIN
- $499,9003 bd2 ba1.2k sqft26 Ashworth Ter #26, Haverhill, MA 01832For SaleMLS ID #73568262, Santana Team, Keller Williams Realty Boston Northwest. MLS PIN
- $410,0002 bd2 ba1.2k sqftWentworth Estates, Dracut, MA 01826For SaleMLS ID #73487972, Alton Phouvong, eXp Realty LLC - Corporate Office. MLS PIN
- $399,9002 bd2 ba1.2k sqftSquannacook Hill Condominiums, Groton, MA 01450For SaleMLS ID #73565989, Sharie Warila, Keller Williams Realty Boston Northwest. MLS PIN
