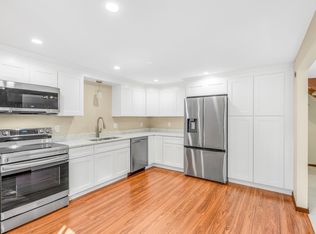
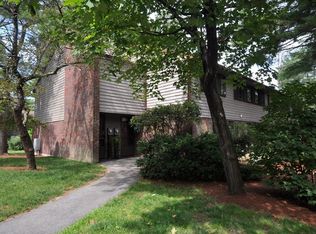
Welcome home to this bright, welcoming, and beautifully maintained end-unit condominium, offering three finished levels of sun-filled living space. From the moment you step inside, the home greets you with a warm, uplifting atmosphere driven by soaring architectural skylights and oversized windows that bathe the interior in beautiful natural light.The main level features a seamless, open-concept flow from the spacious living room into the dining area. It creates a comfortable, versatile environment perfect for hosting lively gatherings or enjoying quiet everyday relaxation. Nearby, the kitchen combines style and functionality, showcasing black granite countertops, excellent cabinet space, and a bright window. Upstairs, the expansive primary bedroom serves as a true sanctuary. It shines with multiple windows and abundant daylight, featuring a unique open-view overlook to the living area below that adds distinct character and architectural style. A separate sink and vanity area on this level adds everyday convenience.The fully finished lower level provides invaluable flexible square footage—transform it into a quiet home office, a vibrant children's playroom, a media lounge, or a private home gym. Storage is never an issue, thanks to ample, deep closets spread across all three levels.Positioned in a highly desirable corner location, the property enjoys enhanced curb appeal and a much more private, serene backyard patio perfect for morning coffee or outdoor dining. Resort-style community perks include access to a clubhouse, fully equipped gym, sparkling pool, tennis courts, and a playground. To top it all off, beautiful Nagog Pond is just minutes away, offering scenic outdoor recreation and gorgeous New England sunset view right at your doorstep.
For sale
$424,900
140 Butternut Holw #140, Village Of Nagog Woods, MA 01718
2beds
1,655sqft
Condominium, Townhouse
Built in 1972
-- sqft lot
$418,100 Zestimate®
$257/sqft
$709/mo HOA
What's special
Enhanced curb appealHighly desirable corner locationExcellent cabinet spaceSoaring architectural skylightsBlack granite countertops
- 10 days
- 865
- 33
Zillow last checked:
Listing updated:
Listed by:
Faiyaz Chatiwala 508-981-4490,
Berkshire Hathaway HomeServices Town and Country Real Estate 781-237-8787
Source: MLS PIN,MLS#: 73565964
Facts & features
Interior
Bedrooms & bathrooms
- Bedrooms: 2
- Bathrooms: 2
- Full bathrooms: 1
- 1/2 bathrooms: 1
Primary bedroom
- Features: Walk-In Closet(s), Flooring - Wall to Wall Carpet, Window(s) - Picture, Paints & Finishes - Low VOC
- Level: Second
- Area: 256
- Dimensions: 16 x 16
Bedroom 2
- Features: Closet, Flooring - Wall to Wall Carpet, Lighting - Sconce
- Level: Second
- Area: 132
- Dimensions: 12 x 11
Primary bathroom
- Features: No
Dining room
- Level: First
Family room
- Features: Flooring - Wall to Wall Carpet, Paints & Finishes - Low VOC
- Level: Basement
- Area: 286
- Dimensions: 26 x 11
Kitchen
- Features: Flooring - Stone/Ceramic Tile, Countertops - Stone/Granite/Solid, Stainless Steel Appliances, Gas Stove, Lighting - Overhead
- Level: First
- Area: 120
- Dimensions: 12 x 10
Living room
- Features: Closet, Flooring - Laminate, Paints & Finishes - Low VOC
- Level: First
- Area: 312
- Dimensions: 26 x 12
Heating
- Central, Forced Air
Cooling
- Central Air
Appliances
- Included: Range, Dishwasher, Microwave, Refrigerator, Washer, Dryer, ENERGY STAR Qualified Refrigerator, ENERGY STAR Qualified Dryer, ENERGY STAR Qualified Dishwasher, ENERGY STAR Qualified Washer
- Laundry: Laundry Closet, In Basement
Features
- Bathroom - Full, Closet, Enclosed Shower - Plastic, Double Vanity, Bathroom - Half, Bathroom, Internet Available - Broadband
- Flooring: Tile, Carpet, Wood Laminate, Flooring - Stone/Ceramic Tile
- Doors: Insulated Doors
- Windows: Insulated Windows
- Has basement: Yes
- Has fireplace: No
- Common walls with other units/homes: Corner
Interior area
- Total structure area: 1,655
- Total interior livable area: 1,655 sqft
- Finished area above ground: 1,370
- Finished area below ground: 285
Property
Parking
- Total spaces: 2
- Parking features: Off Street
- Uncovered spaces: 2
Accessibility
- Accessibility features: No
Features
- Patio & porch: Porch, Deck - Wood
- Exterior features: Porch, Deck - Wood, Professional Landscaping
- Pool features: Association, In Ground
Details
- Parcel number: M:0084 B:0104 L:0007
- Zoning: Condo
Construction
Type & style
- Home type: Townhouse
- Property subtype: Condominium, Townhouse
Materials
- Frame, Conventional (2x4-2x6)
- Roof: Shingle
Condition
- Year built: 1972
Utilities & green energy
- Electric: 110 Volts, 100 Amp Service
- Sewer: Other
- Water: Public
Green energy
- Energy efficient items: Partial, Thermostat
Community & HOA
Community
- Features: Shopping, Pool, Tennis Court(s), Park, Walk/Jog Trails, Bike Path, Highway Access
HOA
- Amenities included: Pool, Tennis Court(s), Playground, Park, Recreation Facilities, Fitness Center, Clubroom, Trail(s)
- Services included: Insurance, Maintenance Structure, Road Maintenance, Maintenance Grounds, Snow Removal, Trash, Reserve Funds
- HOA fee: $709 monthly
Location
- Region: Village Of Nagog Woods
Financial & listing details
- Price per square foot: $257/sqft
- Tax assessed value: $396,200
- Annual tax amount: $7,039
- Date on market: 8/19/2026
Estimated market value
$418,100
$397,000 - $439,000
$2,862/mo
Price history
| Date | Event | Price |
|---|---|---|
| 8/20/2026 | Listed for sale | $424,900$257/sqft |
Source: MLS PIN #73565964 Report a problem | ||
| 12/29/2025 | Listing removed | $424,900$257/sqft |
Source: BHHS broker feed #73457879 Report a problem | ||
| 12/16/2025 | Price change | $424,900-1.2%$257/sqft |
Source: MLS PIN #73457879 Report a problem | ||
| 11/26/2025 | Listed for sale | $429,900+48.2%$260/sqft |
Source: MLS PIN #73457879 Report a problem | ||
| 10/23/2020 | Sold | $290,000$175/sqft |
Source: Agent Provided Report a problem | ||
| 8/20/2020 | Pending sale | $290,000$175/sqft |
Source: Keller Williams Realty Boston Northwest #72711461 Report a problem | ||
| 8/18/2020 | Listed for sale | $290,000$175/sqft |
Source: Keller Williams Realty Boston Northwest #72711461 Report a problem | ||
Public tax history
Tax history is unavailable.
Monthly payment
Est. payment
Payment breakdown
Explore the cost of this home by adjusting the details. Changes won't be saved.Climate risks
Neighborhood: 01718
Nearby schools
Schools provided by the listing agent
- Middle: A/B Rh Grey Jh
- High: Acton/Boxborough High
Source: MLS PIN. This data may not be complete. We recommend contacting the local school district to confirm school assignments for this home.
- $400,1002 bd2 ba1k sqft151 Butternut Holw, Acton, MA 01720Off Market

- $555,5003 bd3 ba2k sqft170 Split Rock, Acton, MA 01718Off Market

- $519,0003 bd3 ba1.6k sqft163 Split Rock Dr #163, Village Of Nagog Woods, MA 01718Sold
- $538,7503 bd2 ba1.5k sqft172 Split Rock UNIT 172, Village Of Nagog Woods, MA 01718Sold

Similar homes
- $485,0003 bd3 ba1.5k sqftVillage Of Nagog Woods, Village Of Nagog Woods, MA 01718For Sale
 MLS ID #73518669, Patricia Sutherland, Keller Williams Realty Boston Northwest. MLS PIN
 - $439,9002 bd2 ba1.1k sqftScotty Hollow, North Chelmsford, MA 01863For Sale
 MLS ID #73568264, The Rogers / Melo Team, LAER Realty Partners. MLS PIN
 - $425,0002 bd2 ba1.6k sqftAssabet Village, Hudson, MA 01749For Sale
 MLS ID #73568658, Tami Dome, Keller Williams Pinnacle MetroWest. MLS PIN
 - $459,0002 bd2 ba1.5k sqftApplewood Village, Boxborough, MA 01719For Sale
 MLS ID #73545177, Janet Stuart, Coldwell Banker Realty - Concord. MLS PIN
