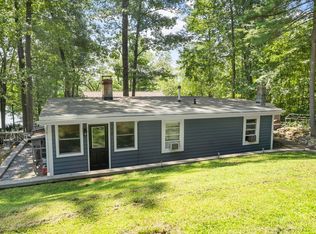
Your search has ended! Welcome home to this charming 2-bedroom, 1-bath ranch in the highly desirable town of Groton! Ideally located just minutes from vibrant Groton Center where you can enjoy local favorites including The Groton Inn, Forge & Vine, Gibbet Hill, Lawrence Academy, boutique shopping, and year-round community events. Outdoor enthusiasts will love the nearby Nashua River Rail Trail, J. Harry Rich State Forest, and miles of scenic hiking and biking trails. Set on nearly a half-acre lot, this move-in ready home features a bright, open-concept floor plan with hardwood floors, recessed lighting, and a neutral color palette perfect for everyday living and entertaining. The kitchen offers granite countertops, stainless steel appliances, a center island, and sliding door access to the spacious deck overlooking the private backyard...ideal for summer BBQs, evenings around the fire pit, or simply relaxing outdoors. Two generously sized bedrooms and a full bath complete the interior. Outside, enjoy a beautifully landscaped front garden, a large backyard with plenty of room to play or garden, and a 6-car driveway with ample parking for guests, vehicles, or recreational toys. Not to mention, a young, 3-year old septic system! Conveniently located just minutes from the centers of Groton, Pepperell, and Townsend, this home offers the perfect blend of small-town charm, outdoor recreation, and modern convenience. All that's missing is YOU! By entering the property you are giving consent to being recorded at an open house or any showings.
Pending
$475,000
33 Longley Rd, Groton, MA 01450
2beds
864sqft
Single Family Residence
Built in 1930
0.46 Acres Lot
$490,600 Zestimate®
$550/sqft
$-- HOA
What's special
Private backyardNearly a half-acre lotBeautifully landscaped front gardenHardwood floorsTwo generously sized bedroomsGranite countertopsNeutral color palette
- 22 days
- 1,067
- 83
Likely to sell faster than
Zillow last checked:
Listing updated:
Listed by:
Benjamin Panunzio 508-527-9933,
Lamacchia Realty, Inc. 603-791-4992
Source: MLS PIN,MLS#: 73568426
Facts & features
Interior
Bedrooms & bathrooms
- Bedrooms: 2
- Bathrooms: 1
- Full bathrooms: 1
Primary bedroom
- Features: Closet, Flooring - Hardwood, Cable Hookup
- Level: First
- Area: 126
- Dimensions: 14 x 9
Bedroom 2
- Features: Closet, Flooring - Hardwood, Cable Hookup
- Level: First
- Area: 120
- Dimensions: 10 x 12
Primary bathroom
- Features: No
Bathroom 1
- Features: Bathroom - Full, Flooring - Stone/Ceramic Tile
- Level: First
- Area: 40
- Dimensions: 5 x 8
Dining room
- Features: Flooring - Hardwood, Deck - Exterior, Exterior Access, Open Floorplan, Recessed Lighting
- Level: First
- Area: 132
- Dimensions: 11 x 12
Kitchen
- Features: Flooring - Hardwood, Countertops - Stone/Granite/Solid, Kitchen Island, Open Floorplan, Recessed Lighting, Stainless Steel Appliances
- Level: First
- Area: 120
- Dimensions: 10 x 12
Living room
- Features: Closet, Flooring - Hardwood, Cable Hookup, Exterior Access, Open Floorplan, Recessed Lighting
- Level: First
- Area: 121
- Dimensions: 11 x 11
Heating
- Forced Air
Cooling
- Central Air
Appliances
- Included: Electric Water Heater, Water Heater, Range, Dishwasher, Microwave, Refrigerator, Washer, Dryer
- Laundry: Electric Dryer Hookup, Washer Hookup, In Basement
Features
- Flooring: Tile, Hardwood
- Has basement: No
- Has fireplace: No
Interior area
- Total structure area: 864
- Total interior livable area: 864 sqft
- Finished area above ground: 864
Video & virtual tour
Property
Parking
- Total spaces: 6
- Uncovered spaces: 6
Lot
- Size: 0.46 Acres
- Features: Gentle Sloping, Sloped
Details
- Foundation area: 0
- Parcel number: M:0225 B:0003 L:0000,4305095
- Zoning: RA
Construction
Type & style
- Home type: SingleFamily
- Architectural style: Ranch
- Property subtype: Single Family Residence
Materials
- Frame
- Foundation: Concrete Perimeter
- Roof: Shingle
Condition
- Year built: 1930
Utilities & green energy
- Electric: 200+ Amp Service
- Sewer: Private Sewer
- Water: Public
Green energy
- Energy efficient items: Thermostat
Community & HOA
Community
- Features: Walk/Jog Trails, Stable(s), Golf, Bike Path, Conservation Area, Private School, Public School
HOA
- Has HOA: No
Location
- Region: Groton
Financial & listing details
- Price per square foot: $550/sqft
- Tax assessed value: $467,400
- Annual tax amount: $6,908
- Date on market: 8/26/2026
Estimated market value
$490,600
$466,000 - $515,000
$2,343/mo
Price history
| Date | Event | Price |
|---|---|---|
| 9/16/2026 | Pending sale | $475,000$550/sqft |
Source: MLS PIN #73568426 Report a problem | ||
| 9/2/2026 | Contingent | $475,000$550/sqft |
Source: MLS PIN #73568426 Report a problem | ||
| 8/26/2026 | Listed for sale | $475,000+69.7%$550/sqft |
Source: MLS PIN #73568426 Report a problem | ||
| 4/15/2016 | Sold | $279,900$324/sqft |
Source: Public Record Report a problem | ||
| 2/17/2016 | Pending sale | $279,900$324/sqft |
Source: The Gosselin Group, Inc. #71923930 Report a problem | ||
| 1/12/2016 | Price change | $279,900-3.4%$324/sqft |
Source: The Gosselin Group, Inc. #71923930 Report a problem | ||
| 12/11/2015 | Price change | $289,900-1.7%$336/sqft |
Source: The Gosselin Group, Inc. #71923930 Report a problem | ||
| 11/19/2015 | Price change | $294,900-1.7%$341/sqft |
Source: The Gosselin Group, Inc. #71923930 Report a problem | ||
| 10/26/2015 | Listed for sale | $299,969+119%$347/sqft |
Source: The Gosselin Group, Inc. #71923930 Report a problem | ||
| 3/19/2015 | Sold | $137,000-29.3%$159/sqft |
Source: Public Record Report a problem | ||
| 2/26/2015 | Price change | $193,900-4.9%$224/sqft |
Source: The Gosselin Group, Inc. #71746333 Report a problem | ||
| 1/2/2015 | Price change | $203,900-6.4%$236/sqft |
Source: The Gosselin Group, Inc. #71746333 Report a problem | ||
| 11/8/2014 | Price change | $217,900-4.4%$252/sqft |
Source: The Gosselin Group, Inc. #71746333 Report a problem | ||
| 9/20/2014 | Listed for sale | $227,900-9.6%$264/sqft |
Source: The Gosselin Group, Inc. #71746333 Report a problem | ||
| 6/18/2002 | Sold | $252,000+23.9%$292/sqft |
Source: Public Record Report a problem | ||
| 3/16/2001 | Sold | $203,400$235/sqft |
Source: Public Record Report a problem | ||
Public tax history
| Year | Property taxes | Tax assessment |
|---|---|---|
| 2025 | $6,664 +10.7% | $437,000 +9.6% |
| 2024 | $6,019 +3.9% | $398,900 +7.7% |
| 2023 | $5,791 +5.7% | $370,300 +16.2% |
| 2022 | $5,480 +0.5% | $318,800 +2.9% |
| 2021 | $5,454 +7.8% | $309,900 +6.4% |
| 2020 | $5,061 +4.9% | $291,200 +9.3% |
| 2019 | $4,826 -1.2% | $266,500 +1.9% |
| 2018 | $4,884 +0% | $261,600 -2.2% |
| 2017 | $4,883 +23.5% | $267,400 +27% |
| 2016 | $3,953 +2.8% | $210,500 |
| 2015 | $3,846 -3% | $210,500 -7.7% |
| 2014 | $3,964 +3.1% | $228,100 |
| 2013 | $3,843 +2.6% | $228,100 -2.1% |
| 2012 | $3,747 -4.5% | $233,000 -2.7% |
| 2011 | $3,923 +5.3% | $239,500 +1.4% |
| 2010 | $3,727 -5.2% | $236,200 -14% |
| 2009 | $3,931 -2.1% | $274,500 -5.2% |
| 2008 | $4,015 +4.6% | $289,500 +3.9% |
| 2007 | $3,838 +4.5% | $278,700 +7.5% |
| 2006 | $3,673 +2.4% | $259,200 |
| 2005 | $3,587 +5.1% | $259,200 +17.3% |
| 2004 | $3,412 +8.5% | $221,000 |
| 2003 | $3,145 +29.2% | $221,000 +75.5% |
| 2001 | $2,434 +9.8% | $125,900 +3.5% |
| 1998 | $2,217 | $121,700 |
Find assessor info on the county website
Monthly payment
Est. payment
Payment breakdown
Explore the cost of this home by adjusting the details. Changes won't be saved.Climate risks
Neighborhood: 01450
Nearby schools
Schools provided by the listing agent
- High: Groton-Dunstable Regional
Source: MLS PIN. This data may not be complete. We recommend contacting the local school district to confirm school assignments for this home.
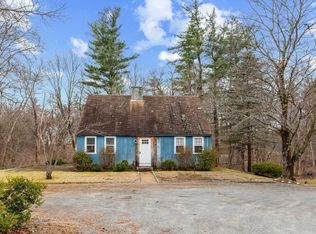
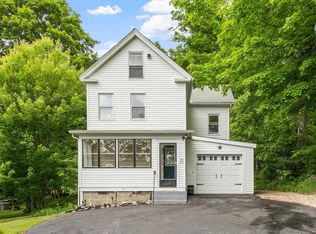
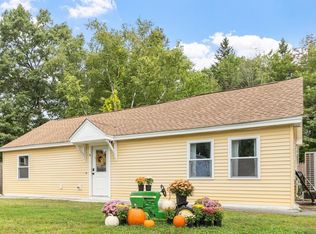
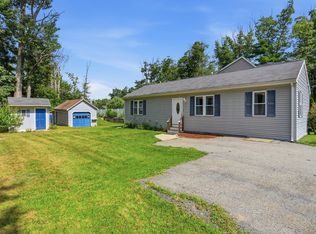
Similar homes
- $449,9003 bd2 ba1.1k sqft13 Windmill Hill Rd, Groton, MA 01450For Sale
 MLS ID #73528184, Gerard Breau, Prospective Realty INC. MLS PIN
 - $479,9002 bd1 ba1k sqft51 Richardson Ave, Dracut, MA 01826For Sale
 MLS ID #73575364, Gail Sullivan, Gibson Sotheby's International Realty. MLS PIN
 - $489,9002 bd2 ba940 sqft6 Oak Rd, Littleton, MA 01460For Sale
 MLS ID #73571069, The Laura Baliestiero Team, Coldwell Banker Realty - Concord. MLS PIN
 - $409,9002 bd1 ba912 sqft107 Island Rd, Lunenburg, MA 01462For Sale
 MLS ID #73562869, Christopher Martins, Coldwell Banker Realty - Leominster. MLS PIN
