Adorable one level home located within walking distance to town local beaches. This well-maintained home is waiting for you!! Listen to the stream that runs along the side of the property while relaxing on the deck. 2 bedrooms, large living room, gas fireplace in the kitchen for those cool nights. Private back yard, with plenty of room for entertaining. Full walk out basement with a finished bonus room, laundry room off the kitchen! Lots of storage! Whether you are starting out or downsizing, this home is a must see! First showing will be at the Open House on Saturday September 12th from 2~4pm
For sale
$499,000
45 Lakeshore Dr, Hudson, MA 01749
2beds
1,054sqft
Single Family Residence
Built in 1940
6,534 Square Feet Lot
$495,100 Zestimate®
$473/sqft
$-- HOA
What's special
One level homeFinished bonus roomRelaxing on the deckFull walk out basementLots of storage
- 7 days
- 293
- 14
Likely to sell faster than
Zillow last checked:
Listing updated:
Listed by:
Hometown Team 978-652-3092,
Real Broker MA, LLC 978-652-3092,
Jean Rubin 978-660-6185
Source: MLS PIN,MLS#: 73575740
Facts & features
Interior
Bedrooms & bathrooms
- Bedrooms: 2
- Bathrooms: 1
- Full bathrooms: 1
Primary bedroom
- Level: First
- Area: 99
- Dimensions: 11 x 9
Bedroom 2
- Level: First
- Area: 81
- Dimensions: 9 x 9
Bathroom 1
- Level: First
- Area: 36
- Dimensions: 9 x 4
Kitchen
- Level: First
- Area: 196
- Dimensions: 14 x 14
Living room
- Level: First
- Area: 160
- Dimensions: 16 x 10
Heating
- Forced Air, Natural Gas
Cooling
- Central Air
Appliances
- Included: Gas Water Heater, Water Heater, Range, Dishwasher, Microwave, Refrigerator, Washer, Dryer
- Laundry: First Floor, Electric Dryer Hookup, Washer Hookup
Features
- Bonus Room
- Basement: Full,Partially Finished,Walk-Out Access,Interior Entry
- Has fireplace: No
Interior area
- Total structure area: 1,054
- Total interior livable area: 1,054 sqft
- Finished area above ground: 1,054
Property
Parking
- Total spaces: 4
- Parking features: Off Street
- Uncovered spaces: 4
Features
- Patio & porch: Deck
- Exterior features: Deck
- Waterfront features: Stream, Lake/Pond, 1/10 to 3/10 To Beach, Beach Ownership(Private, Public)
Lot
- Size: 6,534 Square Feet
- Features: Gentle Sloping
Details
- Parcel number: 543372
- Zoning: SB
Construction
Type & style
- Home type: SingleFamily
- Architectural style: Ranch
- Property subtype: Single Family Residence
Materials
- Frame
- Foundation: Block
- Roof: Shingle
Condition
- Year built: 1940
Utilities & green energy
- Electric: Circuit Breakers
- Sewer: Public Sewer
- Water: Public
- Utilities for property: for Electric Range, for Electric Dryer, Washer Hookup
Community & HOA
HOA
- Has HOA: No
Location
- Region: Hudson
Financial & listing details
- Price per square foot: $473/sqft
- Tax assessed value: $430,000
- Annual tax amount: $5,968
- Date on market: 9/19/2026
- Road surface type: Paved
Estimated market value
$495,100
$470,000 - $520,000
$2,677/mo
Price history
| Date | Event | Price |
|---|---|---|
| 9/11/2026 | Listed for sale | $499,000+16.7%$473/sqft |
Source: MLS PIN #73575740 Report a problem | ||
| 9/23/2024 | Sold | $427,500-2.8%$406/sqft |
Source: MLS PIN #73280544 Report a problem | ||
| 8/22/2024 | Listed for sale | $440,000$417/sqft |
Source: MLS PIN #73280544 Report a problem | ||
Public tax history
| Year | Property taxes | Tax assessment |
|---|---|---|
| 2025 | $5,968 +6.8% | $430,000 +7.7% |
| 2024 | $5,590 +10.2% | $399,300 +15% |
| 2023 | $5,071 +8.4% | $347,300 +17.8% |
| 2022 | $4,676 +2.8% | $294,800 +7.6% |
| 2021 | $4,547 +8.2% | $274,100 +8.4% |
| 2020 | $4,201 0% | $252,900 +2.5% |
| 2019 | $4,203 +3.5% | $246,800 +6.4% |
| 2018 | $4,060 +6.6% | $232,000 +6.6% |
| 2017 | $3,808 +3.1% | $217,600 +1.9% |
| 2016 | $3,693 +10.5% | $213,600 +10.3% |
| 2015 | $3,343 +1.9% | $193,600 +2.8% |
| 2014 | $3,282 +3.1% | $188,400 -3% |
| 2013 | $3,183 +4.4% | $194,300 -1.2% |
| 2012 | $3,049 +5.8% | $196,600 -3.4% |
| 2011 | $2,882 +2% | $203,500 -6.2% |
| 2010 | $2,825 +5.3% | $217,000 -8.3% |
| 2009 | $2,684 +2.6% | $236,700 -6% |
| 2008 | $2,615 +4.6% | $251,900 -4.1% |
| 2007 | $2,501 +3.1% | $262,700 +10% |
| 2006 | $2,426 +9.6% | $238,800 +11.6% |
| 2005 | $2,213 +9.4% | $214,000 +4.1% |
| 2004 | $2,023 +11.5% | $205,600 +21.4% |
| 2003 | $1,815 +3.7% | $169,300 +11.3% |
| 2002 | $1,751 +8.4% | $152,100 +26.9% |
| 2000 | $1,616 +2.2% | $119,900 +25.1% |
| 1995 | $1,581 | $95,860 |
Find assessor info on the county website
Monthly payment
Est. payment
Payment breakdown
Explore the cost of this home by adjusting the details. Changes won't be saved.Climate risks
Neighborhood: 01749
Similar homes
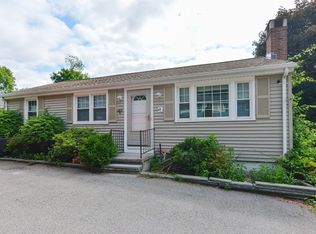
- $620,0004 bd3 ba1.1k sqft9 Champlain Dr, Hudson, MA 01749For Sale
 MLS ID #73544113, John McPartlen, eXp Realty LLC - Corporate Office. MLS PIN
 - $650,0003 bd2 ba1.5k sqft13 Curley Dr, Hudson, MA 01749For Sale
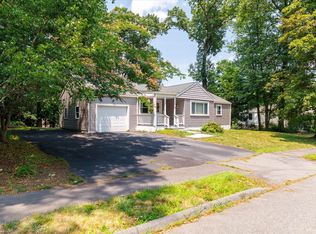 MLS ID #73553604, Justin Panarelli, Panarelli Properties, Inc.. MLS PIN
 - $549,9003 bd2 ba1.3k sqft19 Pembroke St, Marlborough, MA 01752For Sale
 MLS ID #73557426, S. Elaine McDonald, REMAX Executive Realty. MLS PIN
 - $499,0003 bd1 ba1.1k sqft214 Brigham Hill Rd, North Grafton, MA 01536For Sale
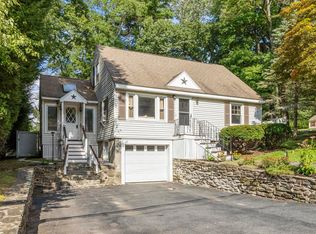 MLS ID #73568162, Jesse Mason, Colby Hunter Realty. MLS PIN
