A piece of Boxborough history with room for its next chapter! Dating to circa 1808–1809, 799 Hill Road is known as the District #2 School / Sally Draper House and is part of the Boxborough Old Town Center Historic District. Set on nearly an acre, this home pairs a connection to the town’s past with opportunities to make it your own. Historic recognition can go hand in hand with thoughtful updates, National Register status alone does not prohibit renovations. Renovations or future expansion remain subject to Boxborough zoning, applicable local preservation requirements and permitting. Inside, a spacious living room offers room to gather while the kitchen has space for everyday dining. A bedroom, a separate office/additional bedroom, a full bath and main-level laundry create a practical layout. Start your morning on the front porch or enjoy a quiet afternoon on the screened porch overlooking the wooded setting. A brand-new three-bedroom septic system has been positioned with future expansion in mind. Recent blown-in insulation in the attic and basement adds energy efficiency while natural gas and service through Littleton Electric can help manage everyday utility costs. With access to Acton-Boxborough schools, nearby conservation trails, the Littleton MBTA commuter rail to Boston and Cambridge and major commuting routes, this distinctive property offers a chance to enjoy its history while shaping its future.
For sale
$450,000
799 Hill Rd, Boxboro, MA 01719
1beds
862sqft
Single Family Residence
Built in 1809
0.98 Acres Lot
$432,000 Zestimate®
$522/sqft
$-- HOA
What's special
Front porchMain-level laundryWooded setting
- 1 day
- 269
- 19
Zillow last checked:
Listing updated:
Listed by:
Kristin B. Hilberg 978-501-2912,
Keller Williams Realty Boston Northwest 978-369-5775
Source: MLS PIN,MLS#: 73596380
Facts & features
Interior
Bedrooms & bathrooms
- Bedrooms: 1
- Bathrooms: 1
- Full bathrooms: 1
Primary bedroom
- Level: First
- Area: 143
- Dimensions: 13 x 11
Primary bathroom
- Features: No
Bathroom 1
- Level: First
- Area: 48
- Dimensions: 8 x 6
Kitchen
- Level: First
- Area: 168
- Dimensions: 14 x 12
Living room
- Level: First
- Area: 238
- Dimensions: 17 x 14
Heating
- Forced Air, Natural Gas
Cooling
- None
Appliances
- Included: Electric Water Heater, Water Heater, Range, Dishwasher, Refrigerator, Washer, Dryer
- Laundry: First Floor, Electric Dryer Hookup, Washer Hookup
Features
- Entrance Foyer, Internet Available - Broadband, High Speed Internet
- Flooring: Wood, Vinyl
- Basement: Interior Entry,Dirt Floor
- Has fireplace: No
Interior area
- Total structure area: 862
- Total interior livable area: 862 sqft
- Finished area above ground: 862
Video & virtual tour
Property
Parking
- Total spaces: 2
- Parking features: Off Street
- Uncovered spaces: 2
Accessibility
- Accessibility features: No
Features
- Frontage length: 326.00
Lot
- Size: 0.98 Acres
- Features: Wooded, Level
Details
- Parcel number: M:04 B:042 L:000,385892
- Zoning: AR
Construction
Type & style
- Home type: SingleFamily
- Architectural style: Ranch,Bungalow
- Property subtype: Single Family Residence
Materials
- Frame
- Foundation: Stone
- Roof: Shingle
Condition
- Year built: 1809
Utilities & green energy
- Electric: Circuit Breakers, 100 Amp Service
- Sewer: Private Sewer
- Water: Private
- Utilities for property: for Gas Range, for Electric Dryer, Washer Hookup
Community & HOA
Community
- Features: Public Transportation, Tennis Court(s), Park, Walk/Jog Trails, Stable(s), Conservation Area, Highway Access, Public School, T-Station
HOA
- Has HOA: No
Location
- Region: Boxboro
Financial & listing details
- Price per square foot: $522/sqft
- Tax assessed value: $413,000
- Annual tax amount: $6,386
- Date on market: 10/29/2026
- Road surface type: Paved
Estimated market value
$432,000
$410,000 - $454,000
$2,089/mo
Price history
| Date | Event | Price |
|---|---|---|
| 10/29/2026 | Listed for sale | $450,000+324.5%$522/sqft |
Source: MLS PIN #73596380 Report a problem | ||
| 10/16/1997 | Sold | $106,000$123/sqft |
Source: Public Record Report a problem | ||
Public tax history
| Year | Property taxes | Tax assessment |
|---|---|---|
| 2025 | $5,958 +4.1% | $393,500 +3% |
| 2024 | $5,726 +15.8% | $382,000 +19.9% |
| 2023 | $4,943 -4.8% | $318,500 +6.9% |
| 2022 | $5,191 +4.2% | $298,000 |
| 2021 | $4,983 | $298,000 |
| 2020 | $4,983 +1.8% | $298,000 |
| 2019 | $4,893 +4.3% | $298,000 +4.5% |
| 2018 | $4,690 -3.9% | $285,300 -1.7% |
| 2017 | $4,878 +3% | $290,200 +0.2% |
| 2016 | $4,736 | $289,500 |
Find assessor info on the county website
Monthly payment
Est. payment
Payment breakdown
Explore the cost of this home by adjusting the details. Changes won't be saved.Climate risks
Neighborhood: 01719
Nearby schools
Schools provided by the listing agent
- Elementary: Blanchard Memorial
- Middle: Rj Grey Junior High
- High: Acton Boxborough High School
Source: MLS PIN. This data may not be complete. We recommend contacting the local school district to confirm school assignments for this home.
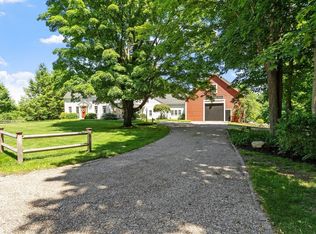
Similar homes
- $390,0002 bd1 ba774 sqft33 Markham Cir, Ayer, MA 01432For Sale
 MLS ID #73596748, Colleen Crowley, Lamacchia Realty, Inc.. MLS PIN
- $599,9003 bd1 ba1.1k sqft74 Davidson Rd, Boxboro, MA 01719For Sale
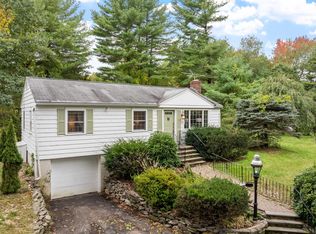 MLS ID #73585309, Kristin B. Hilberg, Keller Williams Realty Boston Northwest. MLS PIN
- $659,9003 bd2 ba1.1k sqft47 Durant Ave, Maynard, MA 01754For Sale
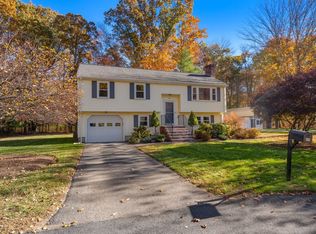 MLS ID #73595979, Lauren Tetreault, Coldwell Banker Realty - Concord. MLS PIN
- $499,9003 bd1 ba1.2k sqft8 Orchard St, Westford, MA 01886For Sale
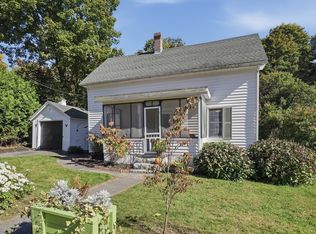 MLS ID #73593624, Applegate & Murphy Group, Lamacchia Realty, Inc.. MLS PIN
