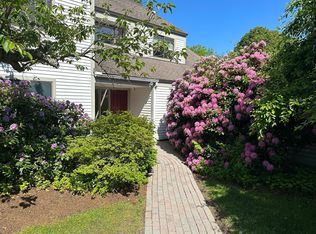
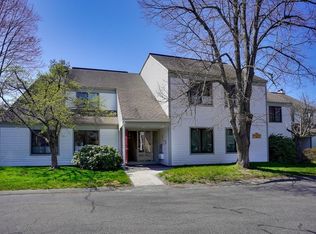
Fabulous move-in condition 1BR/1Bath 990sf condominium. Desirable location within Concord Greene. Wonderful West Concord residential community with a hard-to-find amenities and a beautiful setting of 25 landscaped acres. This pretty end unit includes a deeded parking space in the adjacent Carport with storage + parking in the common driveway right outside the unit. Enjoy a bright open floor plan. The Living Room has a slider to a cozy private balcony, and the Dining Room has picture windows and a tiled window seat. The Kitchen offers granite counters, cherry cabinetry, a pantry and a dining bar. The generously sized Bedroom has an awesome walk-in two room closet. The Bath has an updated granite top vanity with tub/shower & a nice wall mirror. Convenient laundry closet with washer/dryer. Gas Heat/Central Air. Wall-to-wall closets in the living room provide ample storage. The Clubhouse offers a comfortable clubroom with fireplace & kitchen & has a small fitness area and sauna and steam rooms. Wonderful recreational amenities include a gorgeous inground pool, tennis and pickleball courts and community gardens. The Bruce Freeman Bike Trail, the Concord & Fowler Branch Library's and Emerson Hospital just minutes away. Top-Notch shopping, dining and cultural options. The Commuter rail station is .5 mile away. Note: Heat, Hot Water, Gas, Water, Sewer, Exterior & Road Maintenance, Landscaping, Snow & Trash Removal and more included in condo fee! The recent repaved roads add nice curb appeal to the community. Concord Greene offers various activities to socially engage and to make new friends! The property includes on site paths with benches suitable for casual strolls to take in the greenery, fountains and ponds and footbridges. PET Friendly!
For sale
$499,000
28 Concord Greene Unit 2, Concord, MA 01742
1beds
990sqft
Condominium
Built in 1977
-- sqft lot
$487,500 Zestimate®
$504/sqft
$703/mo HOA
What's special
Community gardensGorgeous inground poolPretty end unitGenerously sized bedroomCozy private balconyTennis and pickleball courtsDining bar
- 2 days
- 180
- 6
Zillow last checked:
Listing updated:
Listed by:
Cynthia Conroy 508-596-3345,
William Raveis R.E. & Home Services 978-610-6369
Source: MLS PIN,MLS#: 73579640
Facts & features
Interior
Bedrooms & bathrooms
- Bedrooms: 1
- Bathrooms: 1
- Full bathrooms: 1
- Main level bedrooms: 1
Primary bedroom
- Features: Walk-In Closet(s), Flooring - Wall to Wall Carpet, Window Seat
- Level: Main,First
Primary bathroom
- Features: No
Bathroom 1
- Features: Bathroom - Full, Bathroom - With Tub & Shower, Countertops - Upgraded
- Level: First
Dining room
- Features: Flooring - Wall to Wall Carpet, Window(s) - Picture, Lighting - Pendant
- Level: Main,First
Kitchen
- Features: Pantry, Countertops - Stone/Granite/Solid, Stainless Steel Appliances, Gas Stove, Lighting - Overhead
- Level: Main,First
Living room
- Features: Closet, Flooring - Wall to Wall Carpet, Balcony - Exterior, Exterior Access, Open Floorplan, Recessed Lighting, Slider
- Level: Main,First
Heating
- Forced Air, Natural Gas
Cooling
- Central Air
Appliances
- Included: Range, Refrigerator, Washer, Dryer
- Laundry: Electric Dryer Hookup, Washer Hookup, First Floor, In Unit
Features
- Flooring: Tile, Carpet
- Has basement: No
- Has fireplace: No
- Common walls with other units/homes: End Unit
Interior area
- Total structure area: 990
- Total interior livable area: 990 sqft
- Finished area above ground: 990
Property
Parking
- Total spaces: 2
- Parking features: Detached, Carport, Storage, Common, Guest, Paved
- Garage spaces: 1
- Has carport: Yes
- Uncovered spaces: 1
Features
- Entry location: Unit Placement(Upper)
- Exterior features: Balcony
- Pool features: Association, In Ground
Lot
- Size: 25.42 Acres
Details
- Parcel number: M:009E B:3809 L:2802,454216
- Zoning: C
- Other equipment: Intercom
Construction
Type & style
- Home type: Condo
- Property subtype: Condominium
Materials
- Frame
- Roof: Shingle
Condition
- Year built: 1977
Utilities & green energy
- Electric: Circuit Breakers
- Sewer: Public Sewer
- Water: Public
Community & HOA
Community
- Features: Public Transportation, Shopping, Pool, Tennis Court(s), Park, Walk/Jog Trails, Golf, Medical Facility, Bike Path, Conservation Area, Highway Access, House of Worship, Private School, Public School, T-Station
HOA
- Amenities included: Hot Water, Pool, Tennis Court(s), Fitness Center, Sauna/Steam, Clubroom, Garden Area, Clubhouse
- Services included: Heat, Gas, Water, Sewer, Insurance, Maintenance Structure, Road Maintenance, Maintenance Grounds, Snow Removal, Trash, Reserve Funds
- HOA fee: $703 monthly
Location
- Region: Concord
Financial & listing details
- Price per square foot: $504/sqft
- Tax assessed value: $497,400
- Annual tax amount: $6,491
- Date on market: 9/18/2026
- Listing terms: Contract
Estimated market value
$487,500
$463,000 - $512,000
$2,646/mo
Price history
| Date | Event | Price |
|---|---|---|
| 9/18/2026 | Listed for sale | $499,000+100%$504/sqft |
Source: MLS PIN #73579640 Report a problem | ||
| 2/6/2014 | Sold | $249,500+4.4%$252/sqft |
Source: Public Record Report a problem | ||
| 7/12/2013 | Sold | $239,000$241/sqft |
Source: Public Record Report a problem | ||
Public tax history
| Year | Property taxes | Tax assessment |
|---|---|---|
| 2025 | $6,134 +4.1% | $462,600 +3.1% |
| 2024 | $5,893 +11.6% | $448,800 +10.1% |
| 2023 | $5,281 +0.5% | $407,500 +14.5% |
| 2022 | $5,255 +1.7% | $356,000 +1.5% |
| 2021 | $5,165 +3.4% | $350,900 |
| 2020 | $4,993 +5.8% | $350,900 +5.5% |
| 2019 | $4,718 +8.3% | $332,500 +9% |
| 2018 | $4,358 -0.5% | $305,000 -2% |
| 2017 | $4,380 +11.7% | $311,300 +10.5% |
| 2016 | $3,921 | $281,700 |
Find assessor info on the county website
Monthly payment
Est. payment
Payment breakdown
Explore the cost of this home by adjusting the details. Changes won't be saved.Climate risks
Neighborhood: 01742
Nearby schools
Schools provided by the listing agent
- Elementary: Willard
- Middle: Cms
- High: Cchs
Source: MLS PIN. This data may not be complete. We recommend contacting the local school district to confirm school assignments for this home.
Similar homes
- $490,0001 bd1 ba966 sqftConcord Greene, Concord, MA 01742For Sale
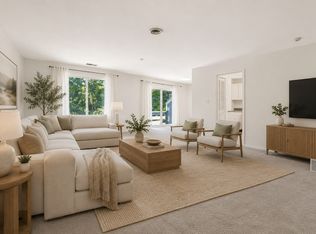 MLS ID #73533728, Michael Mahoney, RTN Realty Advisors LLC.. MLS PIN
 - $519,9003 bd1 ba1.3k sqft35 Cedar Rd, Littleton, MA 01460For Sale
 MLS ID #73578924, The Lisa Sevajian Sales Group, eXp Realty LLC - Corporate Office. MLS PIN
 - $499,0002 bd1 ba1.2k sqft35 McKinley St #1, Maynard, MA 01754For Sale
 MLS ID #73578157, Lauren Tetreault, Coldwell Banker Realty - Concord. MLS PIN
 - $524,9002 bd1 ba1k sqft37 Everett St Unit 1, Waltham, MA 02453For Sale
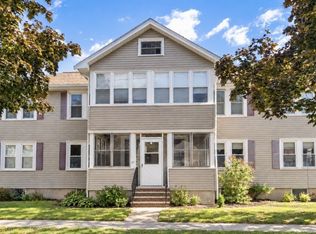 MLS ID #73579162, Shirley Chatelain, Coldwell Banker Realty - Newton. MLS PIN
