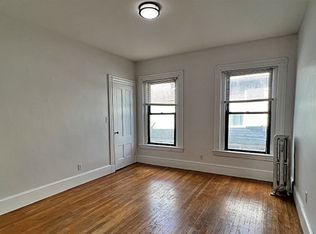
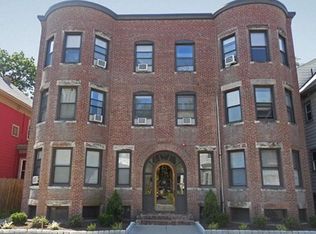
Move-in-ready sunny 1 bed/1 bath top-floor condo in a premium Porter Square location, just 2 blocks to Porter Square Red Line T Station, and walking distance to Davis Square, Harvard Square, and the Green Line extension in Magoun Square. This open-concept unit features hardwood floors, a dining area w/ convenient home office nook, custom closets in both the bedroom & living room, & laundry tucked neatly into a bedroom closet. Central air adds year-round comfort, while the shared rear deck & gorgeous backyard provide inviting outdoor space. Additional locked basement storage offers valuable extra space. Ideally located near coffee shops, yoga studios, restaurants, bike path, and commuter connections, offering the best of Somerville & Cambridge just outside your door. Stop paying rent and start building equity. This is the best deal in Somerville. Won't last much longer. Schedule a private showing today!
For sale
Price cut: $30K (10/28)
$449,900
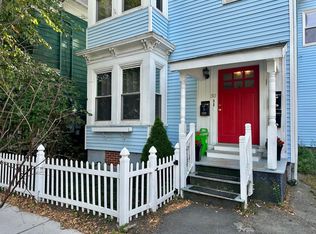
42 Cedar St #3, Somerville, MA 02143
1beds
790sqft
Condominium
Built in 1910
-- sqft lot
$448,100 Zestimate®
$569/sqft
$210/mo HOA
What's special
Shared rear deckHardwood floors
- 46 days
- 1,440
- 102
Zillow last checked:
Listing updated:
Listed by:
Team Ladner 781-715-3960,
RE/MAX Harmony 781-587-0528,
David Ladner 781-715-3960
Source: MLS PIN,MLS#: 73578666
Facts & features
Interior
Bedrooms & bathrooms
- Bedrooms: 1
- Bathrooms: 1
- Full bathrooms: 1
Primary bedroom
- Features: Closet/Cabinets - Custom Built, Flooring - Hardwood, Lighting - Overhead
- Level: Third
- Area: 168
- Dimensions: 14 x 12
Primary bathroom
- Features: No
Bathroom 1
- Features: Bathroom - Full, Bathroom - With Tub & Shower, Skylight, Flooring - Stone/Ceramic Tile, Lighting - Overhead
- Level: Third
- Area: 42
- Dimensions: 7 x 6
Dining room
- Features: Flooring - Hardwood, Open Floorplan, Lighting - Overhead
- Level: Third
- Area: 130
- Dimensions: 13 x 10
Kitchen
- Features: Flooring - Hardwood, Countertops - Stone/Granite/Solid, Open Floorplan, Gas Stove, Lighting - Overhead
- Level: Third
- Area: 110
- Dimensions: 11 x 10
Living room
- Features: Closet/Cabinets - Custom Built, Flooring - Hardwood, Exterior Access, Open Floorplan, Lighting - Overhead
- Level: Third
- Area: 240
- Dimensions: 16 x 15
Heating
- Forced Air, Natural Gas
Cooling
- Central Air
Appliances
- Included: Range, Dishwasher, Disposal, Microwave, Refrigerator, Washer/Dryer
- Laundry: Electric Dryer Hookup, Washer Hookup, Third Floor, In Unit
Features
- Flooring: Tile, Hardwood
- Has basement: Yes
- Has fireplace: No
- Common walls with other units/homes: No One Above
Interior area
- Total structure area: 790
- Total interior livable area: 790 sqft
- Finished area above ground: 790
Property
Parking
- Parking features: On Street
- Has uncovered spaces: Yes
Accessibility
- Accessibility features: No
Features
- Patio & porch: Porch
- Exterior features: Porch
Details
- Parcel number: 4587218
- Zoning: Res
Construction
Type & style
- Home type: Condo
- Property subtype: Condominium
Materials
- Frame
- Roof: Shingle
Condition
- Year built: 1910
- Major remodel year: 2004
Utilities & green energy
- Electric: Circuit Breakers
- Sewer: Public Sewer
- Water: Public
- Utilities for property: for Gas Range, for Gas Oven, for Electric Dryer, Washer Hookup
Community & HOA
Community
- Features: Public Transportation, Shopping, Pool, Park, Walk/Jog Trails, Bike Path, Highway Access, Public School, T-Station, University
HOA
- Services included: Water, Sewer, Insurance
- HOA fee: $210 monthly
Location
- Region: Somerville
Financial & listing details
- Price per square foot: $569/sqft
- Tax assessed value: $484,700
- Annual tax amount: $5,322
- Date on market: 9/16/2026
Estimated market value
$448,100
$426,000 - $471,000
$2,853/mo
Price history
| Date | Event | Price |
|---|---|---|
| 10/28/2026 | Price change | $449,900-6.3%$569/sqft |
Source: MLS PIN #73578666 Report a problem | ||
| 10/14/2026 | Price change | $479,900-4%$607/sqft |
Source: MLS PIN #73578666 Report a problem | ||
| 9/29/2026 | Price change | $499,900-3.8%$633/sqft |
Source: MLS PIN #73578666 Report a problem | ||
| 9/17/2026 | Listed for sale | $519,900+73.3%$658/sqft |
Source: MLS PIN #73578666 Report a problem | ||
| 4/4/2018 | Listing removed | $3,500$4/sqft |
Source: Cambridge Portfolios Report a problem | ||
| 3/9/2018 | Listed for rent | $3,500$4/sqft |
Source: Cambridge Portfolios Report a problem | ||
| 6/18/2013 | Sold | $300,000+0.3%$380/sqft |
Source: Public Record Report a problem | ||
| 6/5/2013 | Pending sale | $299,000$378/sqft |
Source: Coldwell Banker Residential Brokerage - Cambridge Mass Ave #71496375 Report a problem | ||
| 4/13/2013 | Price change | $299,000-5.1%$378/sqft |
Source: Coldwell Banker Residential Brokerage - Cambridge Mass Ave #71496375 Report a problem | ||
| 4/4/2013 | Price change | $315,000-1.3%$399/sqft |
Source: Coldwell Banker Residential Brokerage - Cambridge Mass Ave #71496375 Report a problem | ||
| 3/21/2013 | Listed for sale | $319,000+16.9%$404/sqft |
Source: Coldwell Banker Residential Brokerage - Cambridge Mass Ave #71496375 Report a problem | ||
| 10/6/2004 | Sold | $272,900$345/sqft |
Source: Public Record Report a problem | ||
Public tax history
| Year | Property taxes | Tax assessment |
|---|---|---|
| 2025 | $5,220 +5.8% | $478,500 +2.1% |
| 2024 | $4,932 -1.6% | $468,800 -3.3% |
| 2023 | $5,012 +5.6% | $484,700 +4% |
| 2022 | $4,746 +2.1% | $466,200 +2.2% |
| 2021 | $4,648 +4.4% | $456,100 +3.4% |
| 2020 | $4,453 -3.2% | $441,300 +3.3% |
| 2019 | $4,599 -2.9% | $427,400 +2.1% |
| 2018 | $4,735 +5.8% | $418,700 +9.2% |
| 2017 | $4,475 +4.3% | $383,500 +12% |
| 2016 | $4,290 | $342,400 |
Find assessor info on the county website
Monthly payment
Est. payment
Payment breakdown
Explore the cost of this home by adjusting the details. Changes won't be saved.Climate risks
Neighborhood: Porter Square

Similar homes
- $575,0001 bd1 ba634 sqft40 Central Street Condominium, Somerville, MA 02143For Sale
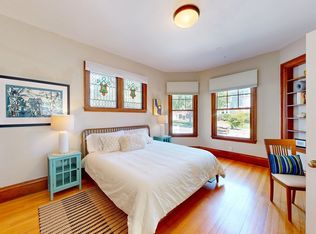 MLS ID #73573522, Team Jen & Lynn, Thalia Tringo & Associates Real Estate, Inc.. MLS PIN
- $499,0002 bd1 ba868 sqft51 Albion St #B, Medford, MA 02155For Sale
 MLS ID #73578846, Issam Dib, Skyline Realty. MLS PIN
- $439,9992 bd1 ba881 sqft397 Ferry St Condominium, Malden, MA 02148For Sale
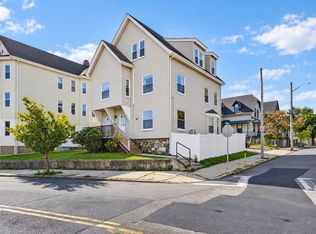 MLS ID #73587330, Shawna Buettner, Lyv Realty. MLS PIN
- $670,0002 bd1 ba942 sqft30 Summer St #1, Somerville, MA 02143For Sale
 MLS ID #73591827, Jamie Chomo, Mathieu Newton Sotheby's International Realty. MLS PIN
