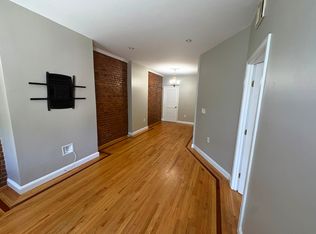
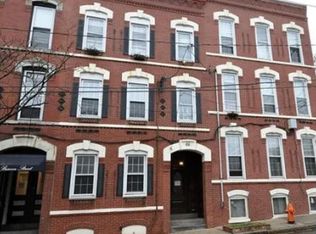
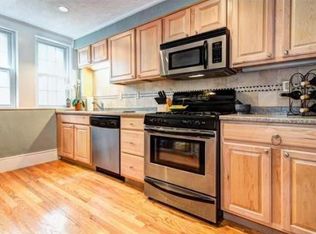
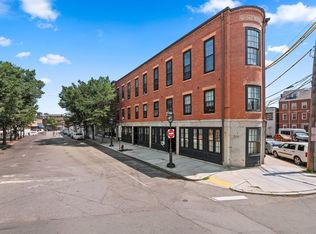
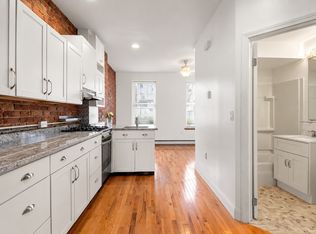
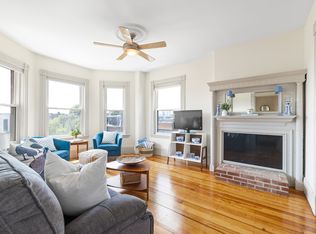
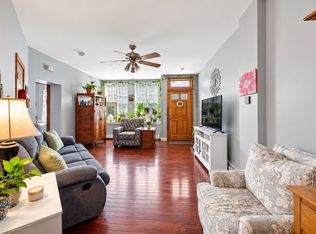
Welcome to 66 Beacon Street, Unit 1! This spacious Chelsea condo offers a comfortable and flexible layout with hardwood floors, generous room sizes, and plenty of space for everyday living, entertaining, or working from home. The well-proportioned rooms and functional floor plan make the home easy to personalize and enjoy. Additional conveniences include laundry and extra storage in the basement, along with low condo fees. Ideally located with easy access to downtown Boston, public transportation, major highways, shopping, dining, and neighborhood amenities. A great opportunity to own in Chelsea with the space, convenience, and value buyers are looking for. Come see all this home has to offer!
For sale
Price cut: $15K (9/15)
$434,000
66 Beacon St #1, Chelsea, MA 02150
2beds
923sqft
Condominium, Townhouse
Built in 1900
-- sqft lot
$429,200 Zestimate®
$470/sqft
$249/mo HOA
What's special
Hardwood floorsGenerous room sizesComfortable and flexible layoutWell-proportioned roomsFunctional floor plan
- 43 days
- 463
- 26
Zillow last checked:
Listing updated:
Listed by:
Maria Dicenso 339-226-0417,
Chinatti Realty Group, Inc. 978-320-3377
Source: MLS PIN,MLS#: 73562536
Facts & features
Interior
Bedrooms & bathrooms
- Bedrooms: 2
- Bathrooms: 1
- Full bathrooms: 1
Primary bedroom
- Level: First
- Area: 168
- Dimensions: 14 x 12
Bedroom 2
- Level: First
- Area: 140
- Dimensions: 14 x 10
Dining room
- Features: Flooring - Hardwood
- Level: First
- Area: 99
- Dimensions: 11 x 9
Kitchen
- Level: First
- Area: 120
- Dimensions: 15 x 8
Living room
- Features: Flooring - Hardwood
- Level: First
- Area: 117
- Dimensions: 13 x 9
Heating
- Forced Air, Steam, Natural Gas, Individual
Cooling
- Window Unit(s)
Appliances
- Included: Range, Dishwasher, Disposal, Microwave, Refrigerator, Washer, Dryer
- Laundry: In Basement, In Building, Electric Dryer Hookup, Washer Hookup
Features
- Flooring: Wood, Tile
- Windows: Insulated Windows
- Has basement: Yes
- Has fireplace: No
Interior area
- Total structure area: 923
- Total interior livable area: 923 sqft
- Finished area above ground: 923
Property
Parking
- Parking features: On Street
- Has uncovered spaces: Yes
Details
- Parcel number: M:0018 B:0000 L:13U1,4561773
- Zoning: Res
Construction
Type & style
- Home type: Townhouse
- Property subtype: Condominium, Townhouse
Materials
- Brick
- Roof: Other
Condition
- Year built: 1900
Utilities & green energy
- Electric: 110 Volts, 220 Volts, Circuit Breakers, 60 Amps/Less
- Sewer: Public Sewer
- Water: Public
- Utilities for property: for Gas Range, for Electric Dryer, Washer Hookup
Community & HOA
Community
- Features: Public Transportation
HOA
- Amenities included: Laundry, Storage
- Services included: Water, Sewer, Maintenance Structure
- HOA fee: $249 monthly
Location
- Region: Chelsea
Financial & listing details
- Price per square foot: $470/sqft
- Tax assessed value: $406,400
- Annual tax amount: $4,665
- Date on market: 8/16/2026
Estimated market value
$429,200
$408,000 - $451,000
$2,798/mo
Price history
| Date | Event | Price |
|---|---|---|
| 9/15/2026 | Price change | $434,000-3.3%$470/sqft |
Source: MLS PIN #73562536 Report a problem | ||
| 8/12/2026 | Listed for sale | $449,000+119%$486/sqft |
Source: MLS PIN #73562536 Report a problem | ||
| 2/2/2007 | Sold | $205,000$222/sqft |
Source: Public Record Report a problem | ||
Public tax history
| Year | Property taxes | Tax assessment |
|---|---|---|
| 2025 | $4,335 +0.9% | $376,600 +4.3% |
| 2024 | $4,297 +4.8% | $361,100 +9% |
| 2023 | $4,101 -2.7% | $331,300 +4.1% |
| 2022 | $4,215 +1.5% | $318,100 +4.4% |
| 2021 | $4,151 -1% | $304,800 +6.6% |
| 2020 | $4,193 +7.7% | $286,000 +4.7% |
| 2019 | $3,893 +8.6% | $273,200 +7.4% |
| 2018 | $3,586 +68.4% | $254,300 +4.4% |
| 2017 | $2,130 -25% | $243,600 +22.3% |
| 2016 | $2,839 +7.1% | $199,200 +8.1% |
| 2015 | $2,652 +12.2% | $184,200 +10.2% |
| 2013 | $2,363 +0.8% | $167,200 -1.5% |
| 2012 | $2,344 +1.4% | $169,700 -5.1% |
| 2011 | $2,311 +6.8% | $178,900 |
| 2010 | $2,163 -0.1% | $178,900 -10.8% |
| 2009 | $2,165 -9.9% | $200,500 -16.9% |
| 2008 | $2,402 +6.7% | $241,400 |
| 2007 | $2,252 | $241,400 |
Find assessor info on the county website
Monthly payment
Est. payment
Payment breakdown
Explore the cost of this home by adjusting the details. Changes won't be saved.Climate risks
Neighborhood: 02150
Nearby schools
Schools provided by the listing agent
- High: Chelsea High School
Source: MLS PIN. This data may not be complete. We recommend contacting the local school district to confirm school assignments for this home.
Similar homes
- $409,0002 bd1 ba840 sqft157-165 Winnisimmet St #3C, Chelsea, MA 02150For Sale
 MLS ID #73551587, Madelyn Garcia, Madelyn Garcia Real Estate. MLS PIN
 - $399,0002 bd1 ba691 sqft31 Division St APT 1, Chelsea, MA 02150For Sale
 MLS ID #73573549, Marianne Gianelli, The Charles Realty. MLS PIN
 - $465,0003 bd1 ba1.2k sqft100 Broadway APT 5, Chelsea, MA 02150For Sale
 MLS ID #73550896, Jackie O Real Estate Team, Keller Williams Realty Boston-Metro | Back Bay. MLS PIN
 - $359,0001 bd1 ba690 sqft157 Winnisimmet St #1D, Chelsea, MA 02150For Sale
 MLS ID #73575044, Maria Dicenso, Chinatti Realty Group, Inc.. MLS PIN
