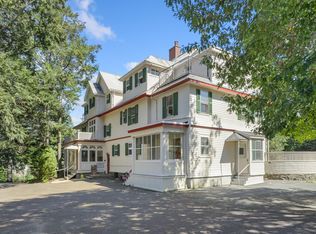
Stop renting and start living the Melrose lifestyle! This spacious 3-bedroom condo offers an unbeatable 0.2-mile walk to the commuter rail, making your Boston commute a breeze. Inside, you'll find charming coffered ceilings, an open layout, and a fully equipped kitchen with Haier refrigerator (2022), Bosch dishwasher (2022) and gas range. Modern must-haves are all here—in unit laundry with 2024 LG all-in-one washer/dryer combo, extra storage, and a warm, pet-friendly community. Most importantly, your monthly budget is predictable: heat and hot water are included in the condo fee! Nestled near the famous Sheepfold trails and just half a mile from local pet care and grooming, it’s a paradise for you and your four-legged friends. Low maintenance, high convenience, and a rare 3-bedroom find in Melrose’s most walkable pocket.
For sale
$479,000
601 Franklin St APT 2, Melrose, MA 02176
3beds
1,330sqft
Condominium
Built in 1910
-- sqft lot
$477,800 Zestimate®
$360/sqft
$755/mo HOA
What's special
Open layoutFully equipped kitchenIn unit laundryGas rangeCharming coffered ceilingsExtra storage
- 137 days
- 1,183
- 64
Zillow last checked:
Listing updated:
Listed by:
Joanne Rodrigues 978-378-5210,
Redfin Corp. 617-340-7803
Source: MLS PIN,MLS#: 73513959
Facts & features
Interior
Bedrooms & bathrooms
- Bedrooms: 3
- Bathrooms: 1
- Full bathrooms: 1
Primary bedroom
- Features: Coffered Ceiling(s), Walk-In Closet(s), Flooring - Hardwood, Lighting - Overhead, Crown Molding
- Level: First
- Area: 176.42
- Dimensions: 14.5 x 12.17
Bedroom 2
- Features: Flooring - Hardwood, Lighting - Overhead, Crown Molding
- Level: First
- Area: 103.02
- Dimensions: 9.58 x 10.75
Bedroom 3
- Features: Closet, Flooring - Hardwood, Lighting - Overhead, Crown Molding
- Level: First
- Area: 132
- Dimensions: 11 x 12
Primary bathroom
- Features: No
Bathroom 1
- Features: Bathroom - Full, Bathroom - Tiled With Tub & Shower, Flooring - Stone/Ceramic Tile, Lighting - Overhead, Crown Molding
- Level: First
- Area: 39.72
- Dimensions: 7.33 x 5.42
Dining room
- Features: Coffered Ceiling(s), Flooring - Hardwood, Wainscoting, Lighting - Overhead, Crown Molding, Decorative Molding
- Level: First
- Area: 175.06
- Dimensions: 15.33 x 11.42
Kitchen
- Features: Flooring - Hardwood, Pantry, Stainless Steel Appliances, Gas Stove, Lighting - Overhead
- Level: First
- Area: 106.73
- Dimensions: 11.75 x 9.08
Living room
- Features: Ceiling Fan(s), Flooring - Hardwood, Lighting - Overhead, Crown Molding
- Level: First
- Area: 104.44
- Dimensions: 13.33 x 7.83
Heating
- Steam
Cooling
- Window Unit(s)
Appliances
- Included: Range, Dishwasher, Disposal, Microwave, Refrigerator
- Laundry: First Floor, In Unit
Features
- Flooring: Tile, Hardwood
- Has basement: No
- Number of fireplaces: 1
- Fireplace features: Dining Room
- Common walls with other units/homes: Corner
Interior area
- Total structure area: 1,330
- Total interior livable area: 1,330 sqft
- Finished area above ground: 1,330
Property
Parking
- Total spaces: 1
- Parking features: Off Street
- Uncovered spaces: 1
Features
- Entry location: Unit Placement(Front)
Details
- Parcel number: M:B12 P:053012,4606919
- Zoning: URC
Construction
Type & style
- Home type: Condo
- Property subtype: Condominium
- Attached to another structure: Yes
Materials
- Frame, Brick, Stone
Condition
- Year built: 1910
Utilities & green energy
- Electric: 100 Amp Service
- Sewer: Public Sewer
- Water: Public
- Utilities for property: for Gas Range
Community & HOA
Community
- Features: Public Transportation, Shopping, Park, Walk/Jog Trails, Medical Facility, Laundromat, Bike Path, Conservation Area, Highway Access, House of Worship, Public School, T-Station
HOA
- Amenities included: Hot Water, Storage
- Services included: Heat, Insurance, Maintenance Grounds, Snow Removal
- HOA fee: $755 monthly
Location
- Region: Melrose
Financial & listing details
- Price per square foot: $360/sqft
- Tax assessed value: $421,600
- Annual tax amount: $4,174
- Date on market: 6/1/2026
- Exclusions: Washer And Dryer Combo
Estimated market value
$477,800
$454,000 - $502,000
$3,152/mo
Price history
| Date | Event | Price |
|---|---|---|
| 6/11/2026 | Price change | $479,000-0.2%$360/sqft |
Source: MLS PIN #73513959 Report a problem | ||
| 6/5/2026 | Price change | $479,900-4%$361/sqft |
Source: MLS PIN #73513959 Report a problem | ||
| 5/6/2026 | Listed for sale | $499,900+0.3%$376/sqft |
Source: MLS PIN #73513959 Report a problem | ||
| 4/3/2026 | Listing removed | $498,500$375/sqft |
Source: MLS PIN #73472364 Report a problem | ||
| 3/30/2026 | Listed for sale | $498,500-0.3%$375/sqft |
Source: MLS PIN #73472364 Report a problem | ||
| 3/18/2026 | Contingent | $499,900$376/sqft |
Source: MLS PIN #73472364 Report a problem | ||
| 3/11/2026 | Price change | $499,900-3.8%$376/sqft |
Source: MLS PIN #73472364 Report a problem | ||
| 2/12/2026 | Price change | $519,900-1%$391/sqft |
Source: MLS PIN #73472364 Report a problem | ||
| 1/28/2026 | Listed for sale | $525,000+16.7%$395/sqft |
Source: MLS PIN #73472364 Report a problem | ||
| 1/20/2022 | Sold | $450,000+2.3%$338/sqft |
Source: MLS PIN #72925910 Report a problem | ||
| 12/17/2021 | Pending sale | $439,900$331/sqft |
Source:  RE/MAX International #72925910 Report a problem RE/MAX International #72925910 Report a problem | ||
| 12/7/2021 | Listed for sale | $439,900+46.7%$331/sqft |
Source: MLS PIN #72925910 Report a problem | ||
| 7/29/2015 | Sold | $299,900$225/sqft |
Source: Public Record Report a problem | ||
| 6/5/2015 | Pending sale | $299,900$225/sqft |
Source: Redfin Corp. #71835692 Report a problem | ||
| 5/26/2015 | Price change | $299,900-7.7%$225/sqft |
Source: Redfin Corp. #71835692 Report a problem | ||
| 5/13/2015 | Listed for sale | $324,900+10.4%$244/sqft |
Source: Redfin Corp. #71835692 Report a problem | ||
| 1/19/2006 | Sold | $294,400$221/sqft |
Source: Public Record Report a problem | ||
Public tax history
| Year | Property taxes | Tax assessment |
|---|---|---|
| 2025 | $4,174 +0.8% | $421,600 +1.1% |
| 2024 | $4,140 -1.9% | $416,900 +2.9% |
| 2023 | $4,221 +10.1% | $405,100 +11.7% |
| 2022 | $3,834 -0.5% | $362,700 +3.1% |
| 2021 | $3,852 -1.1% | $351,800 -0.2% |
| 2020 | $3,894 +13% | $352,400 +10.6% |
| 2019 | $3,445 +3.7% | $318,700 +8.7% |
| 2018 | $3,323 -3.9% | $293,300 +0.1% |
| 2017 | $3,459 +11.4% | $293,100 +16.4% |
| 2016 | $3,105 -4.8% | $251,800 |
| 2015 | $3,263 +0.8% | $251,800 +3.3% |
| 2014 | $3,236 +1.9% | $243,700 |
| 2013 | $3,175 -0.4% | $243,700 -2.4% |
| 2012 | $3,187 +2.4% | $249,800 |
| 2011 | $3,113 -6% | $249,800 -9% |
| 2010 | $3,312 +3.7% | $274,400 -2.4% |
| 2009 | $3,194 +9% | $281,200 +0.1% |
| 2008 | $2,929 +0.8% | $280,800 -5% |
| 2007 | $2,906 | $295,600 |
Find assessor info on the county website
Monthly payment
Est. payment
Payment breakdown
Explore the cost of this home by adjusting the details. Changes won't be saved.Climate risks
Neighborhood: Melrose Highlands
Nearby schools
Schools provided by the listing agent
- Elementary: Roosevelt
- Middle: Melrose Middle
- High: Melrose High
Source: MLS PIN. This data may not be complete. We recommend contacting the local school district to confirm school assignments for this home.



Similar homes
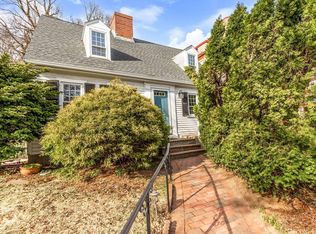
- $590,0003 bd1 ba1.2k sqft7 Short Street Condo, Melrose, MA 02176For Sale
 MLS ID #73566358, Gayle Estrella, Coldwell Banker Realty - Beverly. MLS PIN
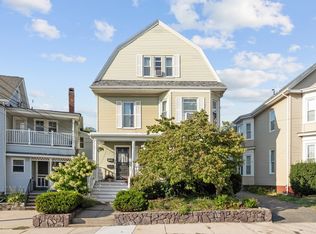
 - $449,9992 bd1 ba881 sqft397 Ferry St Condominium, Malden, MA 02148For Sale
 MLS ID #73587330, Shawna Buettner, Lyv Realty. MLS PIN
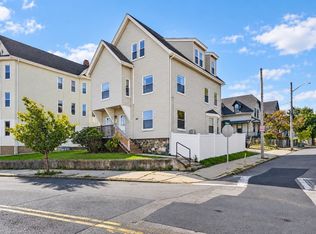
 - $648,0004 bd3 ba1.2k sqftVictorian Place, Melrose, MA 02176For Sale
 MLS ID #73568964, Anita Lin, Coldwell Banker Realty - Lexington. MLS PIN
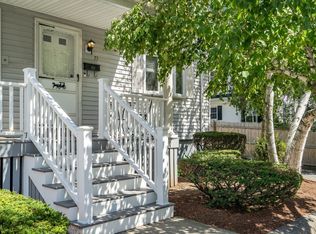
 - $650,0001 bd1 ba1k sqftBowdoin House Condominiums, Melrose, MA 02176For Sale
 MLS ID #73575250, Paul C. Coogan, Brad Hutchinson Real Estate. MLS PIN
