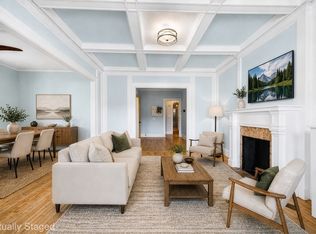
Located in the sought-after Highlands neighborhood of Melrose, this charming home offers timeless character and inviting living spaces. The front-to-back living room features hardwood floors, a cozy wood-burning fireplace and classic built-ins.The formal dining room is perfect for entertaining with hardwood floors, a corner built-in hutch & lovely bow window that fills the space with natural light.The kitchen offers ample cabinet storage, refrigerator & an oversized stove with an adjacent half bath. Enjoy access to the terraced backyard for gardening & relaxing. Upstairs you’ll find three well-proportioned bedrooms, all featuring hardwood floors, built-ins, & generous closet space. A fully tiled bathroom. Additional highlights include being freshly painted throughout, 1 car under garage, 1 car in driveway and washer & dryer. The commuter rail is a stone's throw away for exceptional convenience.Close to local shops, dining, schools & parks You will not want to miss this wonderful home!
Sold for $730,000
$730,000
611 Franklin St, Melrose, MA 02176
3beds
1,372sqft
Single Family Residence
Built in 1950
6,251 Square Feet Lot
$727,700 Zestimate®
$532/sqft
$3,264 Estimated rent
Home value
$727,700
$677,000 - $786,000
$3,264/mo
Zestimate® history
Owner options
List your home for rent
$3,264/mo
Rent Zestimate®
Find your next renter with Zillow Rental Manager. Plus, with online applications, you can quickly screen prospective tenants – for free.
$3,264/mo
Rent Zestimate®
Refinance and save
$4,882/mo
Est. payment
Refinancing to a lower rate could help reduce your monthly payments and save thousands over the life of the loan.
$4,882/mo
Est. payment
Explore your selling options
Work with a Zillow partner agent
Leverage their expertise and Zillow's premium Showcase listings to get your home seen by more buyers.
Get startedList with your own agent
Get your home in front of millions of buyers by listing it on Zillow.
Learn how to do itSell it yourself
Take full control of how buyers see your home on Zillow by listing For Sale by Owner (FSBO).
List your homeWhat's special
Cozy wood-burning fireplaceClassic built-insFormal dining roomHardwood floorsCorner built-in hutchWasher and dryerFully tiled bathroom
Zillow last checked:
Listing updated:
Listed by:
Maureen Grant 617-645-5030,
Brad Hutchinson Real Estate 781-665-2222
Bought with:
Vicky Xiao
Century 21 North East
Source: MLS PIN,MLS#: 73495057
Facts & features
Interior
Bedrooms & bathrooms
- Bedrooms: 3
- Bathrooms: 2
- Full bathrooms: 1
- 1/2 bathrooms: 1
Primary bedroom
- Features: Closet, Flooring - Hardwood
- Level: Second
- Area: 269.29
- Dimensions: 11.5 x 23.42
Bedroom 2
- Features: Closet, Flooring - Hardwood
- Level: Second
- Area: 140
- Dimensions: 11.67 x 12
Bedroom 3
- Features: Closet, Flooring - Hardwood
- Level: Second
- Area: 90.51
- Dimensions: 11.08 x 8.17
Bathroom 1
- Features: Bathroom - Half
- Level: First
- Area: 19.17
- Dimensions: 5.75 x 3.33
Bathroom 2
- Features: Bathroom - Tiled With Tub & Shower
- Level: Second
- Area: 49.78
- Dimensions: 9.33 x 5.33
Dining room
- Features: Flooring - Hardwood, Window(s) - Bay/Bow/Box, Lighting - Overhead
- Level: First
- Area: 151.67
- Dimensions: 11.67 x 13
Kitchen
- Features: Flooring - Vinyl, Exterior Access, Lighting - Overhead
- Level: First
- Area: 189
- Dimensions: 18 x 10.5
Living room
- Features: Flooring - Hardwood
- Level: First
- Area: 274
- Dimensions: 11.42 x 24
Heating
- Hot Water, Oil
Cooling
- None
Appliances
- Included: Range, Refrigerator, Washer, Dryer
- Laundry: Electric Dryer Hookup, Washer Hookup, In Basement
Features
- Flooring: Wood, Vinyl
- Doors: Storm Door(s)
- Windows: Screens
- Basement: Full,Garage Access
- Number of fireplaces: 1
- Fireplace features: Living Room
Interior area
- Total structure area: 1,372
- Total interior livable area: 1,372 sqft
- Finished area above ground: 1,372
Property
Parking
- Total spaces: 2
- Parking features: Under, Paved Drive, Off Street, Paved
- Attached garage spaces: 1
- Uncovered spaces: 1
Features
- Patio & porch: Porch
- Exterior features: Porch, Rain Gutters, Screens
Lot
- Size: 6,251 Square Feet
Details
- Parcel number: M:B12 P:0000052,658467
- Zoning: URA
Construction
Type & style
- Home type: SingleFamily
- Architectural style: Cape
- Property subtype: Single Family Residence
Materials
- Frame
- Foundation: Stone
- Roof: Shingle
Condition
- Year built: 1950
Utilities & green energy
- Electric: Circuit Breakers
- Sewer: Public Sewer
- Water: Public
- Utilities for property: for Electric Range, for Electric Dryer, Washer Hookup
Community & HOA
Community
- Features: Public Transportation, Shopping, Tennis Court(s), Walk/Jog Trails, Golf, Medical Facility, Laundromat, Highway Access, Private School, Public School, T-Station
- Subdivision: Melrose Highlands
HOA
- Has HOA: No
Location
- Region: Melrose
Financial & listing details
- Price per square foot: $532/sqft
- Tax assessed value: $701,800
- Annual tax amount: $6,948
- Date on market: 9/4/2026
Price history
| Date | Event | Price |
|---|---|---|
| 5/18/2026 | Sold | $730,000+0%$532/sqft |
Source: MLS PIN #73495057 Report a problem | ||
| 4/13/2026 | Contingent | $729,900$532/sqft |
Source: MLS PIN #73495057 Report a problem | ||
| 4/2/2026 | Listed for sale | $729,900$532/sqft |
Source: MLS PIN #73495057 Report a problem | ||
Public tax history
| Year | Property taxes | Tax assessment |
|---|---|---|
| 2025 | $6,948 +6.8% | $701,800 +7.1% |
| 2024 | $6,508 +3.8% | $655,400 +8.9% |
| 2023 | $6,272 -0.2% | $601,900 +1.2% |
| 2022 | $6,287 +3.7% | $594,800 +7.5% |
| 2021 | $6,061 +6.6% | $553,500 +7.6% |
| 2020 | $5,685 +12.2% | $514,500 +9.8% |
| 2019 | $5,067 +1.3% | $468,700 +6.2% |
| 2018 | $5,001 +2.3% | $441,400 +6.6% |
| 2017 | $4,888 -1.1% | $414,200 +3.4% |
| 2016 | $4,941 +7.2% | $400,700 +12.7% |
| 2015 | $4,607 +5.3% | $355,500 +7.9% |
| 2014 | $4,374 +1% | $329,400 -0.8% |
| 2013 | $4,329 +0.2% | $332,200 -1.9% |
| 2012 | $4,322 +2.4% | $338,700 |
| 2011 | $4,220 +7.5% | $338,700 +4.1% |
| 2010 | $3,926 +2.1% | $325,300 -3.9% |
| 2009 | $3,844 +3.7% | $338,400 -4.8% |
| 2008 | $3,707 +4.2% | $355,400 -1.8% |
| 2007 | $3,557 +4.4% | $361,900 +2.3% |
| 2006 | $3,408 +3.8% | $353,900 +5% |
| 2005 | $3,283 +3.5% | $337,100 +22.4% |
| 2004 | $3,173 +3.5% | $275,400 +10% |
| 2003 | $3,066 +2.6% | $250,300 +9% |
| 2002 | $2,988 +3.6% | $229,700 +11.8% |
| 2000 | $2,883 +11% | $205,500 +24.4% |
| 1999 | $2,597 | $165,200 |
Find assessor info on the county website
Neighborhood: Melrose Highlands
Nearby homes
- $479,0003 bd1 ba1.3k sqft601 Franklin St APT 2, Melrose, MA 02176For Sale
- $525,2002 bd1 ba1.3k sqft601 Franklin St UNIT NO 601 3, Melrose, MA 02176Off Market

- $1,244,8005 bd3 ba3.5k sqft629 Franklin St, Melrose, MA 02176Off Market
- $615,0003 bd2 ba1.4k sqft585 Franklin St APT 3, Melrose, MA 02176Sold

- $599,0003 bd1 ba1.4k sqft585 Franklin St APT 4, Melrose, MA 02176Sold
- $564,0002 bd1 ba1.3k sqft601 Franklin St APT 3, Melrose, MA 02176Off Market
- $506,9002 bd1 ba1.3k sqft601 Franklin St APT 5, Melrose, MA 02176Off Market
- $387,3002 bd1 ba990 sqft569 Franklin St #7, Melrose, MA 02176Off Market
Nearby schools
GreatSchools rating
- 8/10Roosevelt Elementary SchoolGrades: K-5Distance: 0.2 mi
- 6/10Melrose Middle SchoolGrades: 6-8Distance: 0.4 mi
- 10/10Melrose High SchoolGrades: 9-12Distance: 0.4 mi
Schools provided by the listing agent
- Elementary: Apply
- Middle: Melrose Vet. Memorial Middle
Source: MLS PIN. This data may not be complete. We recommend contacting the local school district to confirm school assignments for this home.
Get a cash offer in 3 minutes
Find out how much your home could sell for in as little as 3 minutes with a no-obligation cash offer.
Estimated market value
$727,700
Get a cash offer in 3 minutes
Find out how much your home could sell for in as little as 3 minutes with a no-obligation cash offer.
Estimated market value
$727,700
- Massachusetts
- Middlesex County
- Melrose
- 02176
- Melrose Highlands
- 611 Franklin St
