Skip main navigation
For sale
  • $1,349,000

    629 Franklin St, Melrose, MA 02176

    6beds
    3,564sqft
    : 
    Loading
    Get pre-qualified
    2 Family - 2 Units Up/Down
    Built in 1920
    -- sqft lot
    $1,410,600 Zestimate®
    $379/sqft
    $-- HOA

    What's special

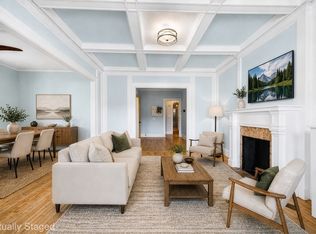
    Fireplaced dining roomHardwood floorsIn unit laundryOff street parkingStained glass windowElegant crown moldingsAbundant natural light throughout
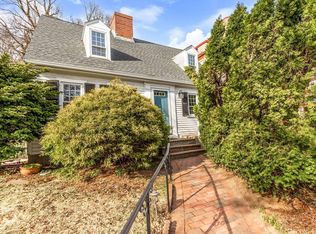
    One of a kind Architecturally distinctive VICTORIAN offers 3,564 sq.ft. living area across 13 rooms, 6 bedrooms, 3 full baths. Striking bottle glass stucco facade, stained glass window. 9 foot ceilings, hardwood floors, elegant crown moldings and abundant natural light throughout. Separate utilities, walkout basement, off street parking. Owners unit (1st floor) open concept living room, fireplaced dining room, 3 bedrooms, master bedroom with ensuite bath. Unit 2 Kitchen, Living room, dining room, 3+ bedrooms, hardwood floors, in unit laundry.Melrose HIGHLANDS Location convenient to MBTA Train, Bus, schools, parks, playgrounds, shopping, medical facility. Perfect setup for owner occupants, investors, multigenerational living. Built to accomodate todays lifestyle.Priced to sell for todays market.Buyers to perform their own due diligence regarding other potential uses. Seller would like short rent back after closing. Actively looking for housing. TAW Tenant. Shown by appt. NO OPEN HOUSE
    6 days
    |
    904
    |
    20
    |

    Zillow last checked:

    Listing updated:

    Listed by:

    David Conte 781-438-1200,

    USA Realty Associates 781-438-1200

    Source: MLS PIN,MLS#: 73543191

    Loading...

      Facts & features

      Interior

      Bedrooms & bathrooms
      • Bedrooms: 6
      • Bathrooms: 3
      • Full bathrooms: 3
      Heating
      • Steam, Oil, Individual
      Cooling
      • Window Unit(s), Multi Units
      Appliances
      • Included: Range, Dishwasher, Disposal, Refrigerator, Oven, Washer, Dryer
      Features
      • Ceiling Fan(s), Cathedral/Vaulted Ceilings, Crown Molding, Upgraded Cabinets, Upgraded Countertops, Walk-In Closet(s), Bathroom With Tub & Shower, Remodeled, Heated Attic, Storage, Living Room, Dining Room, Kitchen
      • Flooring: Tile, Hardwood, Parquet, Stone/Ceramic Tile
      • Windows: Box/Bay/Bow Window(s), Skylight(s), Insulated Windows
      • Basement: Full,Walk-Out Access,Concrete
      • Number of fireplaces: 1
      • Fireplace features: Wood Burning
      Interior area
      • Total structure area: 3,564
      • Total interior livable area: 3,564 sqft
      • Finished area above ground: 3,564
      • Finished area below ground: 0

      Property

      Parking
      • Total spaces: 4
      • Parking features: Paved Drive, Off Street, Paved
      • Uncovered spaces: 4
      Features
      • Patio & porch: Deck
      • Exterior features: Balcony/Deck, Rain Gutters
      • Spa features: Bath
      Lot
      • Size: 0.49 Acres
      Details
      • Parcel number: 658466
      • Zoning: URA

      Construction

      Type & style
      • Home type: MultiFamily
      • Property subtype: 2 Family - 2 Units Up/Down
      Materials
      • Frame
      • Foundation: Stone
      • Roof: Shingle
      Condition
      • Year built: 1920

      Utilities & green energy

      • Sewer: Public Sewer
      • Water: Public

      Community & HOA

      Community
      • Features: Public Transportation, Shopping, Tennis Court(s), Park, Medical Facility, House of Worship, Public School, T-Station, Sidewalks
      Location
      • Region: Melrose

      Financial & listing details

      • Price per square foot: $379/sqft
      • Tax assessed value: $1,320,900
      • Annual tax amount: $15,150
      • Date on market: 7/7/2026
      • Total actual rent: 2450
      • Road surface type: Paved

        Estimated market value

        $1,410,600

        $1.27M - $1.55M

        $3,292/mo

        Price history

        DateEventPrice
        7/7/2026Listed for sale$1,349,000$379/sqft
        Source: MLS PIN #73543191 Report a problem

        Public tax history

        YearProperty taxesTax assessment
        2025$12,550 +3.8%$1,267,700 +4.1%
        2024$12,095 +0.6%$1,218,000 +5.6%
        2023$12,018 +0.6%$1,153,400 +2.1%
        2022$11,941 +7.2%$1,129,700 +11%
        2021$11,141 +4.3%$1,017,400 +5.3%
        2020$10,680 +7.4%$966,500 +5.1%
        2019$9,941 +0.9%$919,600 +5.7%
        2018$9,857 +3.8%$870,000 +8.2%
        2017$9,492 +4.3%$804,400 +9%
        2016$9,101 +3%$738,100 +8.3%
        2015$8,836 +9%$681,800 +11.6%
        2014$8,110 +3.3%$610,700 +1.3%
        2013$7,853 -0.3%$602,700 -2.3%
        2012$7,875 +2.4%$617,200
        2011$7,690 +9.3%$617,200 +5.8%
        2010$7,038 +0.9%$583,100 -5%
        2009$6,975 +4.5%$614,000 -4%
        2008$6,673 +1.1%$639,800 -4.7%
        2007$6,598 +18.2%$671,200 +15.8%
        2006$5,581 +3.8%$579,500 +5%
        2005$5,376 +7.5%$551,900 +27.1%
        2004$5,002 +3.4%$434,200 +10%
        2003$4,836 +2.6%$394,800 +9%
        2002$4,712 +4.7%$362,200 +12.9%
        2000$4,499 +14.7%$320,700 +28.6%
        1999$3,921 $249,400
        Find assessor info on the county website

        Monthly payment

        Est. payment

        Payment breakdown

        Explore the cost of this home by adjusting the details. Changes won't be saved.
        All calculations are estimates and provided by Zillow, Inc. for informational purposes only. Actual amounts may vary.
        HOA fees may include property taxes on listings classified as Co-Ops. Contact the listing agent and/or owner for fee details.
        Mortgage interest rates are dependent on a number of factors, including credit score, down payment, and repayment length. Interest rate data provided by Zillow Group Marketplace, Inc. as of 1/1/1970 from various mortgage lenders with which we have lead or other similar arrangements; the Estimated Payment is an average of those rates.
        See how much you could borrow to make a competitive offer.

        Climate risks

        Neighborhood: Melrose Highlands

        Getting around

        61 / 100
        Somewhat Walkable
        32 / 100
        Some Transit
        30 / 100
        Somewhat Bikeable

        Nearby schools

        GreatSchools rating

        A local agent can set up tours, give advice and negotiate with sellers.

        Browse local experts

        Similar homes